- Flooring
Best Flooring for Daycare Centers in Wisconsin
September 24, 2026
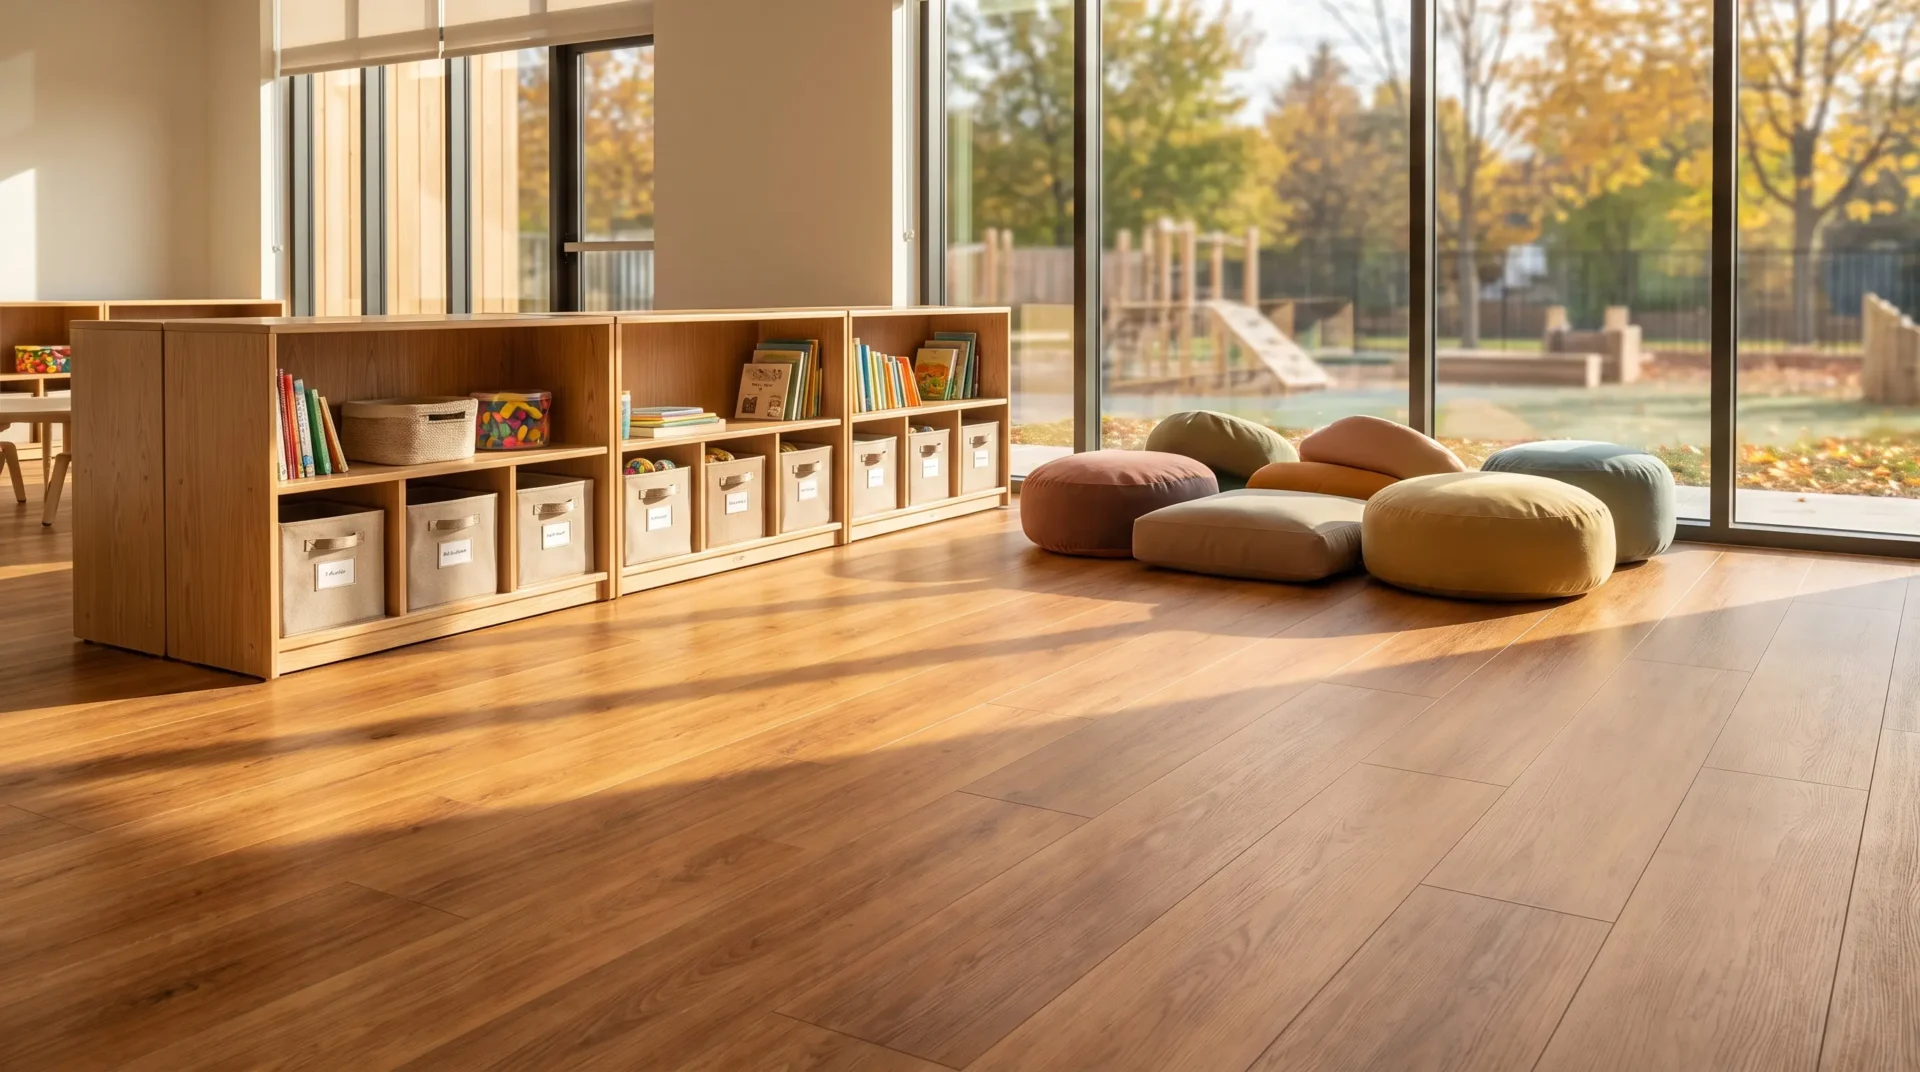
If you direct or own a licensed childcare center in the Madison area, your floors carry a workload no other commercial floor sees. Children under five crawl on the floor, sit on it, eat off it, and put their hands (and then their mouths) on it. Your staff disinfects that same surface several times a day, and dozens of families track Wisconsin weather across the entry twice a day. See our commercial flooring page.
This guide is for center directors, owners, and facilities managers opening a new location or replacing worn flooring in an existing one. At Harmony Flooring, we handle commercial projects across Madison and Dane County, and childcare is its own category.
The Short Version: Wisconsin’s DCF 251 licensing rules set cleaning standards, not flooring materials. Sheet vinyl with heat welded seams and a coved base wins diapering and food areas. Commercial LVT or LVP handles toddler and preschool rooms. Carpet tile belongs in nap and quiet rooms, never near food or fluids. With infants in the building, low emission certification matters as much as durability.
What Wisconsin Licensing Actually Requires of Your Floors
Wisconsin’s licensing rules for group child care centers, chapter DCF 251, do not name a required flooring material. What they require is a floor you can actually clean. DCF 251.07(6)(g)2. states that surfaces exposed to bodily secretions, “including walls, floors, toys, equipment, and furnishings,” shall be washed with soap and water and disinfected with an EPA registered disinfectant applied per its label. That is the real specification, because a floor that cannot survive daily disinfecting will not last.
Two other provisions shape the plan. DCF 251.09(4)(a)3. requires that each child be changed on an easily cleanable surface that is cleaned and disinfected after every use, and DCF 251.09(4)(c) requires a solid barrier between the diapering area and any food preparation area. Material and finish requirements come from somewhere else entirely: DCF 251.06(1)(a) ties your building to applicable state and local commercial building codes.
Beyond the code, most centers look to Caring for Our Children, the national health and safety standards from the American Academy of Pediatrics and the American Public Health Association. Its standard on floors, walls, and ceilings (5.3.1.6) says only smooth, nonporous surfaces should be permitted in areas likely to be contaminated by body fluids or used for food activities. Confirm specifics with your licensing specialist and building official.
The Main Options for a Childcare Center
Four product families do nearly all the work in early childhood centers, and most centers use two or three together.
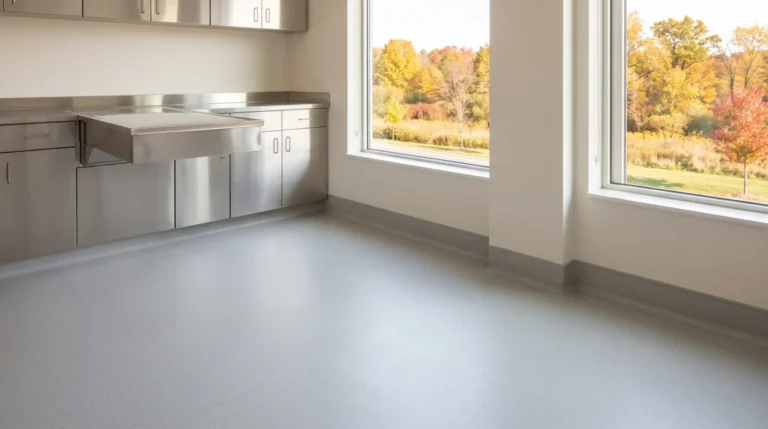
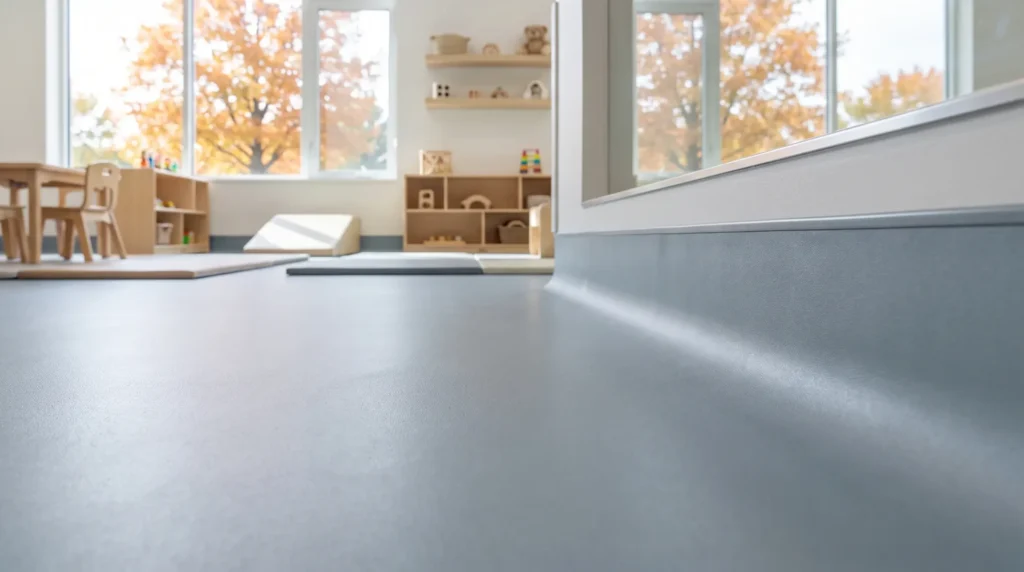
Sheet vinyl. Waterproof, and with heat welded seams and a coved base it becomes a continuous tray with no joint for liquid to enter. The sanitation workhorse.
Luxury vinyl tile and plank (LVT/LVP). Waterproof, warm underfoot, and available in wood and stone visuals that keep a room from feeling institutional. Specify a commercial wear layer (20 mil or heavier is common in heavy commercial specs) and confirm it on the manufacturer’s spec sheet.
Rubber. The strongest impact absorption of the group, with reliable traction even when slightly damp and real acoustic value. Ideal where children move fast and fall often.
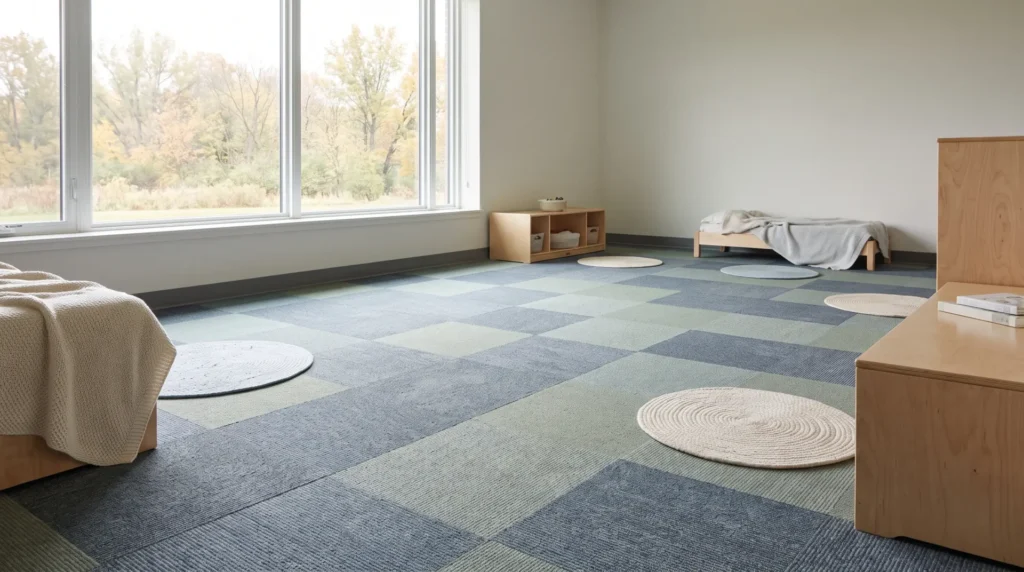
Carpet tile. Soft, quiet, and modular, so a stained tile can be lifted and replaced instead of recarpeting a room. Carpet is not a moisture area product, so it stays out of diapering, toileting, and eating spaces.
Porcelain tile also earns a place at entries and in some food areas because it is waterproof and extremely hard wearing. Natural stone is porous and needs sealing, so it is not fully waterproof and rarely the right call in a center.
Matching Flooring to Each Area of Your Center
Childcare centers are not one space with one floor. Each room has a different failure mode, so the specification changes room to room. Here is how we map it for Wisconsin centers.
Area |
What we specify |
Why it works there |
|
Infant room |
Sheet vinyl with heat welded seams, or FloorScore certified LVT |
Crawling and mouthing surface, so cleanability and low emissions lead |
|
Toddler and preschool rooms |
Commercial LVT or LVP |
Waterproof, scuff tolerant, warm for floor play, replaceable plank by plank |
|
Diapering and toileting |
Sheet vinyl, heat welded seams, integral coved base |
Seamless and waterproof, so disinfecting reaches every surface |
|
Nap and quiet rooms |
Carpet tile, low emission certified |
Sound absorption and warmth, with tile by tile replacement |
|
Food prep and eating areas |
Sheet vinyl or porcelain tile with a coved base |
Waterproof, cleanable, and separable from the diapering zone |
|
Entry and vestibule |
Porcelain tile or rubber with recessed matting |
Traction and salt tolerance through a Wisconsin winter |
|
Gross motor rooms and corridors |
Rubber sheet or tile |
Impact absorption, slip resistance, and noise control |
If you are weighing options for a K-12 building instead, our companion guide on the best flooring for classrooms and school facilities in Wisconsin covers that side: https://www.harmonyflooring.com/best-flooring-for-classrooms-and-school-facilities-in-wisconsin/ . Planning a center now? Talk through your options with us at https://www.harmonyflooring.com/contact/ and we will walk your floor plan with you.
Infant and Toddler Rooms Deserve Their Own Decision
Infant and toddler rooms are the one space in a Wisconsin childcare center where indoor air quality carries as much weight as durability. Children here breathe close to the floor for hours and touch and mouth the surface directly. A product that performs well in a corridor is not automatically right here.
Look for third party emissions certification on what you install. FloorScore, administered by SCS Global Services, certifies hard surface flooring, adhesives, and underlayments against the California Section 01350 method for volatile organic compound emissions. The Carpet and Rug Institute’s Green Label Plus program does the same for carpet, cushion, and adhesive. Ask for the certificate, not the marketing sheet.
Cleanability is the other half. DCF 251.09(2)(g) calls for a safe, clean, open, warm, and uncluttered area for children who creep and crawl. A resilient floor with welded seams delivers that, with no grout line or carpet fiber holding what a bottle spilled an hour ago.
Diapering, Toileting, and Food Areas
These three areas decide whether a childcare floor holds up for a decade or starts failing in year two. All three see standing liquid, repeated chemical disinfecting, and a licensing standard behind them. Sheet vinyl with heat welded seams is the right specification here, and the reason is mechanical. The installer runs a heated weld rod into a grooved seam so the two sheets fuse into one continuous membrane, then coves the material up the wall onto a cap strip. There is no seam, no wall joint, and no floor to base transition for urine, water, or disinfectant to migrate into. Caring for Our Children calls for bathroom floors and walls to be impervious to water with a sanitary coved joint, which is what a coved welded floor delivers.
Plan the layout with the code in hand. DCF 251.09(4)(c) requires that solid barrier between diapering and food preparation, so flooring transitions and physical separation get designed together rather than patched later.
Slip Resistance for New Walkers
A childcare center is full of people who have been walking for four months, so slip resistance is not a nice extra in a room where toddlers run across a floor mopped twenty minutes ago. For hard surface flooring, ANSI A326.3, published in coordination with the Tile Council of North America, sets a wet dynamic coefficient of friction (DCOF) of 0.42 or greater for level interior spaces expected to be walked on when wet.
Treat 0.42 as a starting point, since the standard cautions it is a minimum for water, not for grease or standing liquid. Rubber and textured resilient products perform strongly here, which is why they land at entries and in gross motor rooms.
Where the Investment Actually Goes
Cost on a commercial childcare project is driven less by the product than by what sits under it. Many Madison area centers occupy below grade or slab on grade space, and a slab needs moisture testing before any resilient product goes down, because adhesive failure under a childcare floor is a closure, not an inconvenience.
After the slab, the drivers are seam treatment (welded seams and coved base take skilled labor), wear layer or gauge, room to room transitions, and phasing. Entry level resilient goods look fine on day one and show it by year three in a toddler room. Mid range to premium commercial products carry the wear layers and warranties that make sense when a floor is disinfected daily.
What Wisconsin Weather and Madison Buildings Do to a Childcare Floor
Wisconsin puts pressure on a childcare floor that a national spec sheet will not warn you about. From late November into March, every family walks in with road salt, brine residue, and sand on their boots, and a full center sees that traffic at drop off and again at pickup. Salt is abrasive and draws moisture, so it grinds finish off resilient goods and leaves a white haze on darker visuals. A deep recessed entry mat system protects everything behind it.
The seasons then pull in two directions. Madison summers are humid and winter forced air heat runs the interior very dry, so any product with a wood component moves. That swing is a large part of why we steer centers toward resilient flooring.
Building stock matters too. Plenty of established centers around Madison operate out of converted space, including church lower levels and former retail suites, where the substrate is an older slab with no vapor barrier. Those projects start with moisture testing, not product selection. Meanwhile purpose built centers are going up alongside the new subdivisions in Sun Prairie (https://www.harmonyflooring.com/flooring-installation-in-sun-prairie-wi/) and Fitchburg (https://www.harmonyflooring.com/flooring-installation-in-fitchburg-wi/), where slabs are newer but still need to cure before a welded floor goes down. Harmony Flooring serves Madison, Dane County, and the surrounding communities, and handles childcare work through our commercial flooring team: https://www.harmonyflooring.com/commercial/ .
Frequently Asked Questions
What is the best flooring for a daycare center?
For most licensed childcare centers, the strongest specification is sheet vinyl with heat welded seams in diapering, toileting, and food areas, commercial LVT or LVP in toddler and preschool rooms, carpet tile in nap and quiet rooms, and rubber at entries and in gross motor spaces. The right mix depends on your room plan, not on one product everywhere.
Does Wisconsin require a specific type of flooring in a licensed childcare center?
No. Chapter DCF 251 does not name a flooring material. It requires that surfaces exposed to bodily secretions, including floors, be washed and disinfected, and that diapering happen on an easily cleanable surface. Material and finish requirements come from the commercial building code referenced in DCF 251.06(1)(a).
Is carpet a good idea in a daycare?
Carpet tile is a good idea in the right rooms. It absorbs sound, gives infants and toddlers a warm surface for floor time, and lets you replace a single stained tile. It is not appropriate in diapering, toileting, or eating areas, where a waterproof surface is required. Caring for Our Children takes the same position.
Can you replace flooring in a Madison childcare center without closing?
In most cases, yes. We phase childcare projects room by room or into evenings, weekends, and scheduled closure weeks so the center keeps operating and licensed capacity holds. Welded seam work and adhesive cure times drive the schedule, so we map phasing at the measure visit.
Do you install commercial flooring for childcare centers in Sun Prairie and Fitchburg?
Yes. Harmony Flooring serves Madison, Dane County, and the surrounding communities, including Sun Prairie and Fitchburg. We work with new purpose built centers and with established centers replacing worn flooring, and we offer an on site consultation for commercial clients.
How Harmony Flooring Works
Every childcare project runs through the same three steps, Design · Measure · Install. In Design, we walk your center with you, look at each room’s real use, and build a specification that matches licensing expectations and your maintenance reality. In Measure, we take field dimensions, evaluate the substrate, and address slab moisture testing before anything is ordered. In Install, the installers handle the welded seams, coved base, transitions, and phasing around your operating hours, with one point of contact throughout.
Let’s Get Your Center’s Floors Right
Choosing flooring for a childcare center is a stack of small decisions, and it is easier when someone has done it before. Let us help you narrow it down, room by room, against your licensing requirements and your daily routine. Schedule a consultation at https://www.harmonyflooring.com/contact/ or call 608-221-5500, and we will bring samples and specifications to your center. Covering Every Detail.
Questions About Your Floors?
Call or text 608-221-5500Schedule a Free Consultation
Shop our floors: Hardwood · Vinyl · Carpet · Tile · Laminate
Showroom: 2125 S. Stoughton Rd, Madison, WI 53716