- Commercial Flooring
Dental Office Flooring Options: A Madison Buyer’s Guide
November 19, 2026
Reviewed by Kevin Sill, Co-owner, Harmony Flooring
Dental office flooring works best as a room-by-room plan: glue-down commercial LVT with a sealed perimeter in operatories and where patients wait, carpet tile in private offices, and a sealed detail at every chair’s floor box.
This guide is for dentists and practice managers planning a build-out, an expansion, or a refresh in the Madison, WI area.
General clinic flooring lives in our medical office guide. Our veterinary clinic flooring guide covers animal practices. This one stays inside the dental office.
The Short Version: Put glue-down commercial LVT (luxury vinyl tile) with a sealed perimeter and a rubber or vinyl wall base in operatories, reception, and corridors, and carpet tile in private offices and consult rooms. If your designer or code review calls for a seamless coved floor in sterilization, plan a specialty seamless system there. Then detail the floor box under every chair, because the edge of that utility penetration is where a dental floor fails first.
What Dental Office Flooring Has to Handle
Dental office flooring is the set of surfaces that has to take anchored chairs, rolling stools, constant disinfectant wipe-downs, and utilities coming up through the floor, while still making the front of the practice feel calm.
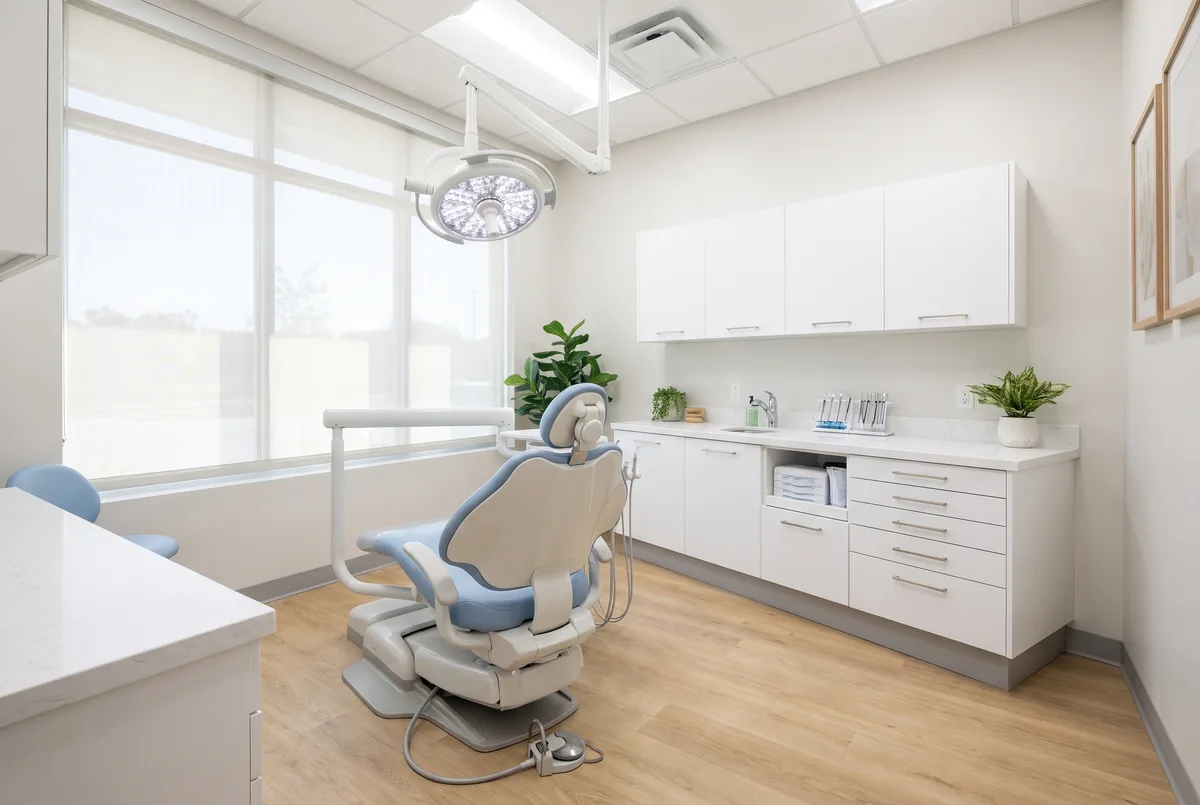
Four forces shape every room. Point loads come from the chair base. Rolling wear comes from operator and assistant stools. Wet and chemical exposure comes from mopping, wipe-downs, and the sterilization sink. Penetrations come from the floor box, the anchor bolts, and any floor-mounted delivery post. A good spec answers all four in each operatory, not just the first two.
Harmony Flooring plans dental and medical suites across Madison and Dane County and coordinates each install through vetted installation partners. Browse the LVT, tile, and carpet tile lines in our Madison commercial flooring selection.
Why the Floor Around a Dental Chair Fails at the Floor Box
The floor around a dental chair usually fails first at the utility penetration, not under the chair. The floor box (the utility box under the chair where water, air, vacuum, drain, and power lines come up through the floor) leaves a cut edge in the flooring, and that edge is where mop water and disinfectant pool.
Here is the mechanism. Liquid collects against the box rim at every mopping and wicks under the cut edge. The adhesive lets go, and the edge curls and darkens. From the doorway the operatory still looks fine. Lift the chair base cover and the damage has been growing for months.
The fix is a detail, not a different product. Two approaches work:
- Flush-set box. The box sits level with the finished floor, and the LVT is cut tight to the rim and sealed with the method the flooring maker approves, so there is no open cut edge for liquid to reach.
- Sealed base at a raised box. Where the box or a plinth sits above the floor, wrap its sides with the same rubber or vinyl wall base used at the walls and seal the joint where base meets floor.
Delivery layout decides how many of these you need. A chair-mounted delivery unit usually brings everything up through one box. A floor-mounted or rear delivery setup can add a second penetration right where the stool rolls. Anchor holes get sealed the same way, and we work from your equipment dealer’s installation drawing before any flooring is cut.
Chair Loads, Rolling Stools, and Casters
Glue-down commercial LVT is the right base for most dental operatories, because the chair base concentrates heavy weight on a small footprint and the stools roll over the same spot all day. Check the manufacturer’s static load guidance against the chair, the patient, and any mounted delivery unit, and confirm the floor is fully adhered where the base sits. Commercial LVT also carries a thicker wear layer (the clear top layer that takes the scuffing) and a commercial warranty, so confirm both on the spec sheet before you choose.
Operator stools wear a half-circle path at the head of the chair. Casters matter as much as the floor. Soft-tread casters, rubber or polyurethane wheels, are the usual match for resilient floors. Hard nylon casters are built for carpet and tend to scuff and track a vinyl surface. Matching the casters is the simplest floor protection a practice has.
Disinfectants, Amalgam, and Sealant Drips on the Floor
Every dental floor should be cleaned and disinfected only with products the flooring manufacturer approves for that surface, because the wrong product can dull or discolor the wear layer over time. Overspray from wipe-downs lands on the floor all day.
Ask the manufacturer for its approved cleaner list and chemical resistance data before you choose, then share it with whoever cleans the practice. Resin sealants and bonding agents can mark the floor if a drip sits. A glue-down floor with tight, sealed seams also helps with amalgam: a dropped particle stays on the surface, where it can be collected under your practice’s waste procedures instead of working into a joint.
Best Flooring for a Dental Sterilization Room
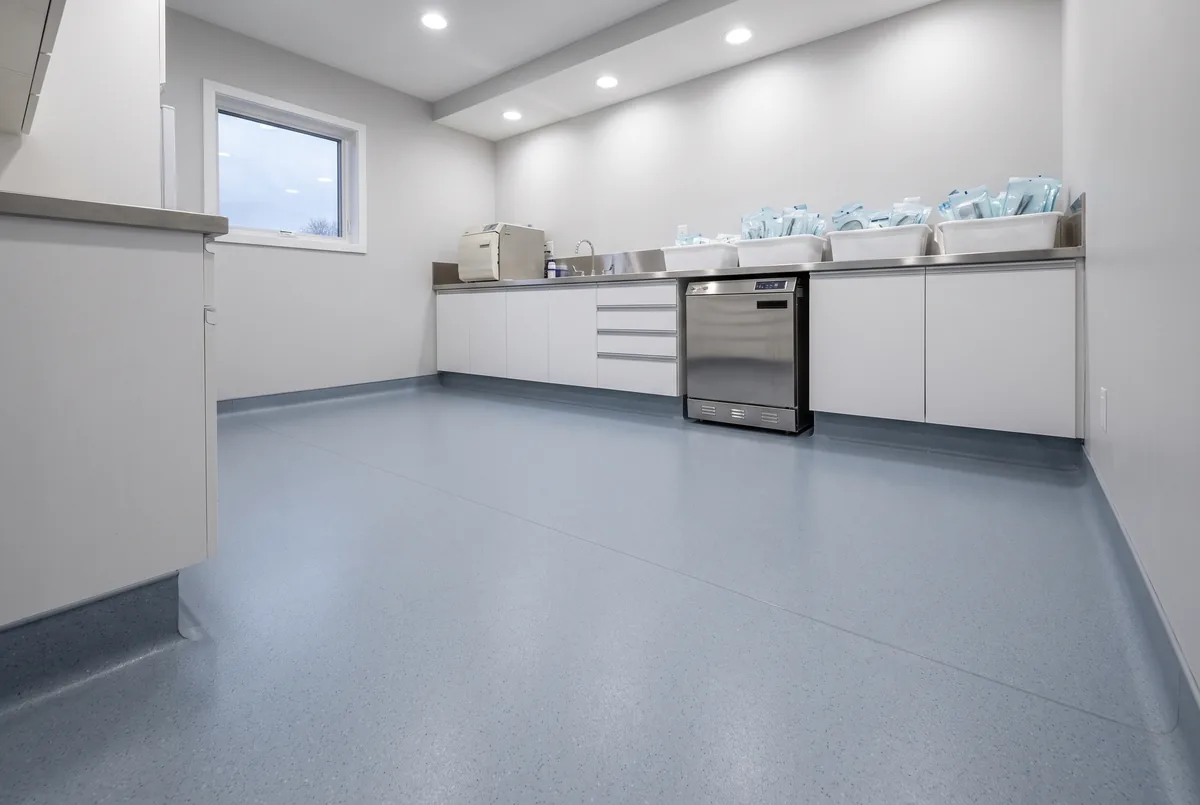
The best flooring for a dental sterilization room is a non-porous floor with sealed edges, because it is the wettest room in the practice. Sinks, cleaning equipment, and constant instrument traffic keep water on that floor. If your designer, code review, or infection-control plan calls for a seamless floor coved up the walls, that room needs a specialty seamless system, which Harmony Flooring does not supply. Where it does not, glue-down commercial LVT with a sealed perimeter and a rubber or vinyl wall base is the floor Harmony can supply.
The detail that matters most is the casework. Run the floor under the cabinets, or finish the toe kick with sealed wall base. Never leave an open, unsealed joint at the cabinet base, because that joint becomes a second floor box edge. Treat the plumbing penetrations under the sink the same way.
Flooring to Avoid in a Dental Operatory
The floors to avoid in a dental operatory are the ones with open joints or a floating install, because disinfectant, mop water, and stool casters work on every joint all day. Four to rethink in a Madison refresh:
- VCT (vinyl composition tile, the 12-inch squares in older offices): a joint every foot, plus a wax finish that wipe-downs and casters wear through.
- Floating click LVP or laminate: the chair base and stools can open the joints, and a floating floor cannot be sealed to a floor box.
- Grouted ceramic tile: grout lines hold what the mop pushes into them, and tile is loud underfoot.
- Wall-to-wall carpet in clinical rooms: spills reach the backing, and it cannot be wiped down between patients.
Dental Office Flooring Options by Room
A dental practice needs a different floor in nearly every room, so a good spec assigns a surface to each zone rather than one product everywhere. This is how we map a typical practice.
Room |
What we usually spec |
Why it holds up |
|
Operatories |
Glue-down commercial LVT, sealed perimeter, rubber or vinyl wall base, sealed floor box |
Tight glue-down seams take chair loads and stools; the floor box edge is detailed, not just cut |
|
Sterilization |
Specialty seamless system if your designer requires one; otherwise glue-down LVT run under casework with sealed base |
The wettest room; every floor-to-wall and floor-to-cabinet joint gets sealed |
|
Dental lab |
Glue-down commercial LVT, sealed perimeter |
Plaster, dust, and spills clean off a smooth, tight-seamed surface |
|
Reception and waiting |
Glue-down commercial LVT, walk-off matting at the door |
Warm wood or stone look for first impressions; handles winter boots |
|
Corridors |
Glue-down commercial LVT, matched to reception |
Rolling carts and wheelchairs; one look through the practice |
|
Restrooms |
Porcelain tile specified for wet slip resistance |
Wet floors and frequent cleaning |
|
Private offices and consult rooms |
Carpet tile |
Quiet for treatment conversations; no clinical spills |
The rule behind the table: the more water, disinfectant, and utility penetrations a room has, the fewer and tighter its seams should be, and the more carefully every edge gets sealed.
For restroom tile, specify wet slip resistance under ANSI A326.3, the Tile Council of North America (TCNA) standard. For LVT, ask the manufacturer for slip data. Your architect confirms accessible routes and thresholds.
Not sure where the zone lines fall in your floor plan, or who should write the spec? Talk through your options with us.
Flooring for Dental Reception Areas and Pediatric Practices
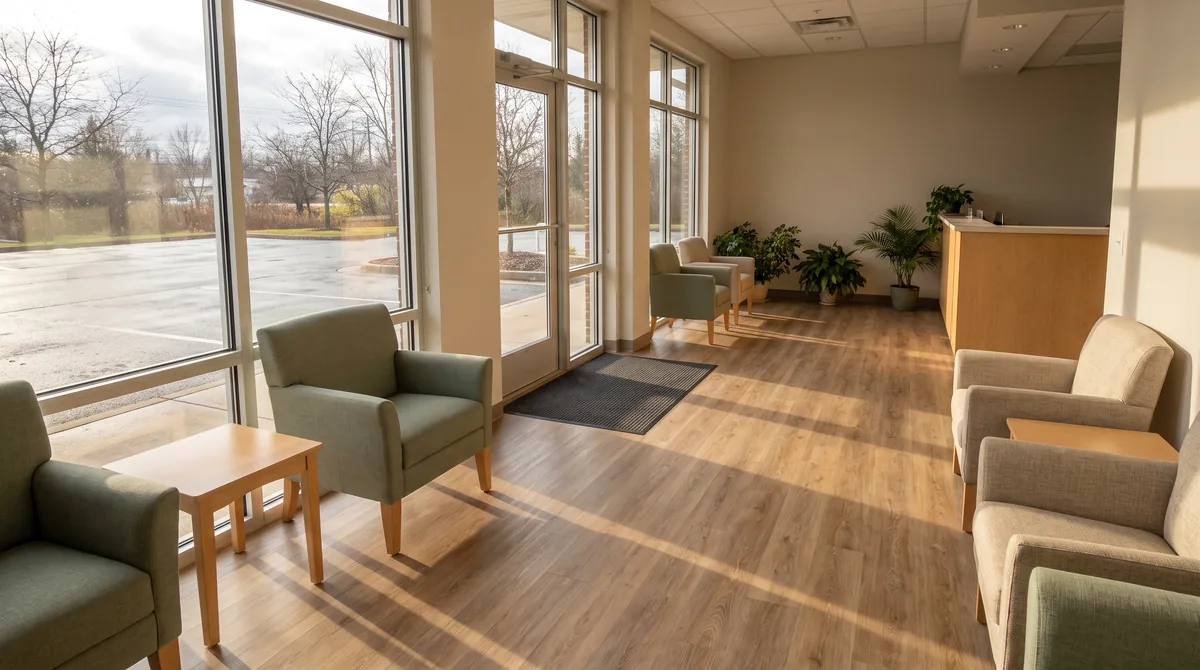
Reception is the first impression of a dental practice, and glue-down commercial LVT with a wood or stone look sets a calm tone while standing up to winter traffic.
Reception is also where Wisconsin weather arrives. From November into April, slush and salt come in on every boot, so walk-off matting inside the door protects the LVT beyond it. Our salt and ice melt guide covers the layered mat system at the door.
Pediatric practices add two more goals: color and sound. Rubber flooring and some commercial LVT lines come in bright colors that can be laid as inset paths or bands that guide a child to the right chair. Keep clinical patterns large and calm, because a busy pattern hides dropped items. Resilient floors are noticeably quieter than tile, which matters in an open bay full of kids.
Sound Control Between Operatories
Resilient flooring is the floor’s main contribution to quieter operatories, because LVT and rubber absorb more stool, footstep, and dropped-instrument noise than porcelain tile.
The floor is only part of the answer, because walls, ceilings, and doors carry most airborne sound. Above another tenant, an acoustic underlayment under the LVT cuts impact noise downward. Ratings belong to tested assemblies, so we match the product to your building’s actual assembly.
Phasing a Dental Office Flooring Replacement Around Patients
A dental office flooring replacement is usually phased one or two operatories at a time, so the rest of the practice keeps seeing patients. The difference from other clinics is the equipment: your dental equipment dealer disconnects each chair before the floor work and resets it after, so their calendar sets the order.
- Plan the sterilization room first, because instruments still need processing while it is down. A long weekend or a planned closed day gives it room.
- The dealer disconnects the chair, and the old floor and adhesive come out.
- The floor box, anchors, and casework edges are detailed, then the new floor goes down and every edge is sealed.
- The room cures and airs out on the adhesive maker’s schedule before patients return.
- The dealer resets the chair, and the next operatory starts.
Our no-shutdown guide covers phasing in occupied buildings. If your practice closes over the holidays, our holiday slowdown guide covers that window.
How Sun Prairie and Stoughton Dental Projects Differ
Dental flooring projects around Madison split into two kinds: new build-outs on young slabs, and renovations inside older buildings while the practice stays open. Each one has a different first risk.
Sun Prairie is one of the fastest-growing communities in Dane County, and much of its newer commercial space, including medical and dental suites, sits on young slabs. A slab can feel dry on top while the concrete below still holds water from the pour. A slab moisture test such as ASTM F2170, which reads relative humidity inside the concrete, comes before the adhesive is chosen. See flooring installation in Sun Prairie, WI for local service.
Stoughton practices more often work out of established buildings, such as an older building near Main Street or a converted space, where the floor gets replaced while patients keep coming. Some of those floors are wood framing over a basement rather than a slab, which changes the underlayment and how each floor box is set. Old adhesive and past patches around the boxes decide the rest of the prep. For local service, see flooring in Stoughton, WI.
Harmony Flooring serves dental practices across Madison and Dane County, including Sun Prairie and Stoughton.
Sources: TCNA DCOF and ANSI A326.3 FAQ, ASTM F2170, ASTM F925, EPA dental effluent guidelines.
Dental Office Flooring FAQs for Madison Practices
Is LVT a good floor for a dental operatory?
Yes, glue-down commercial LVT is a good floor for most dental operatories when the perimeter, floor box, and anchor holes are sealed and a rubber or vinyl wall base finishes the walls. With the chair base checked against the manufacturer’s static load guidance, it takes chair loads and rolling stools well. If your designer or code review calls for a seamless coved floor in a clinical room, that room needs a specialty seamless system instead.
Is carpet OK in a dental office?
Carpet tile suits a dental office’s private offices, consult rooms, and the staff side of the front desk, where it quiets conversation and sees no clinical spills. Keep it out of operatories, sterilization, and the lab, where the floor has to be wiped and disinfected between patients.
Who disconnects the dental chair when a Madison practice replaces its floor?
Your dental equipment dealer disconnects and resets each chair, so their availability sets the sequence. A common plan takes one or two operatories out of service at a time, during regular hours where possible, with the dealer’s visits built into the schedule.
Do dental offices in Wisconsin need coved flooring?
Coved flooring is common in dental sterilization rooms and some operatories, but it is not a blanket rule for every room. Whether a given room requires a seamless coved floor depends on your building and the health and code requirements your architect confirms. Where it is not required, glue-down commercial LVT with a sealed perimeter and a rubber or vinyl wall base limits where mop water and debris can collect.
How Harmony Flooring Works
Every Harmony Flooring dental project runs on Design · Measure · Install. Design means we map a surface to each room and specify the floor box, anchor, casework, and wall base details. Measure means we walk the practice, review your equipment dealer’s drawing, and flag where the slab needs a moisture test from a testing firm. Install means Harmony schedules vetted installation partners around your patient calendar and the dealer’s chair visits, and one Harmony contact stays with you from the first walkthrough to the punch list (the short list of last fixes before sign-off).
Get the floor box and the zones right, and the rest of a dental floor tends to take care of itself. That is Covering Every Detail. To map your operatories before the dealer’s next visit, book a practice walkthrough or call or text us at 608-221-5500.
Planning New Floors in the Madison Area?
Get a free in-home estimate. We measure, bring samples to your kitchen table and give you one written price. No obligation.
Call or text 608-221-5500Schedule a Free Visit
Shop our floors: Hardwood · Vinyl · Carpet · Tile · Laminate
Showroom: 2125 S. Stoughton Rd, Madison, WI 53716
You Might Also Like
-

-
- Commercial Flooring
- Floor Care and Cleaning
November 10, 2026
Commercial Entrance Matting and Floors for Wisconsin Winters
-