- Commercial Flooring
- |
- Floor Care and Cleaning
Commercial Entrance Matting and Floors for Wisconsin Winters
November 10, 2026
Reviewed by Kevin Sill, Co-owner, Harmony Flooring
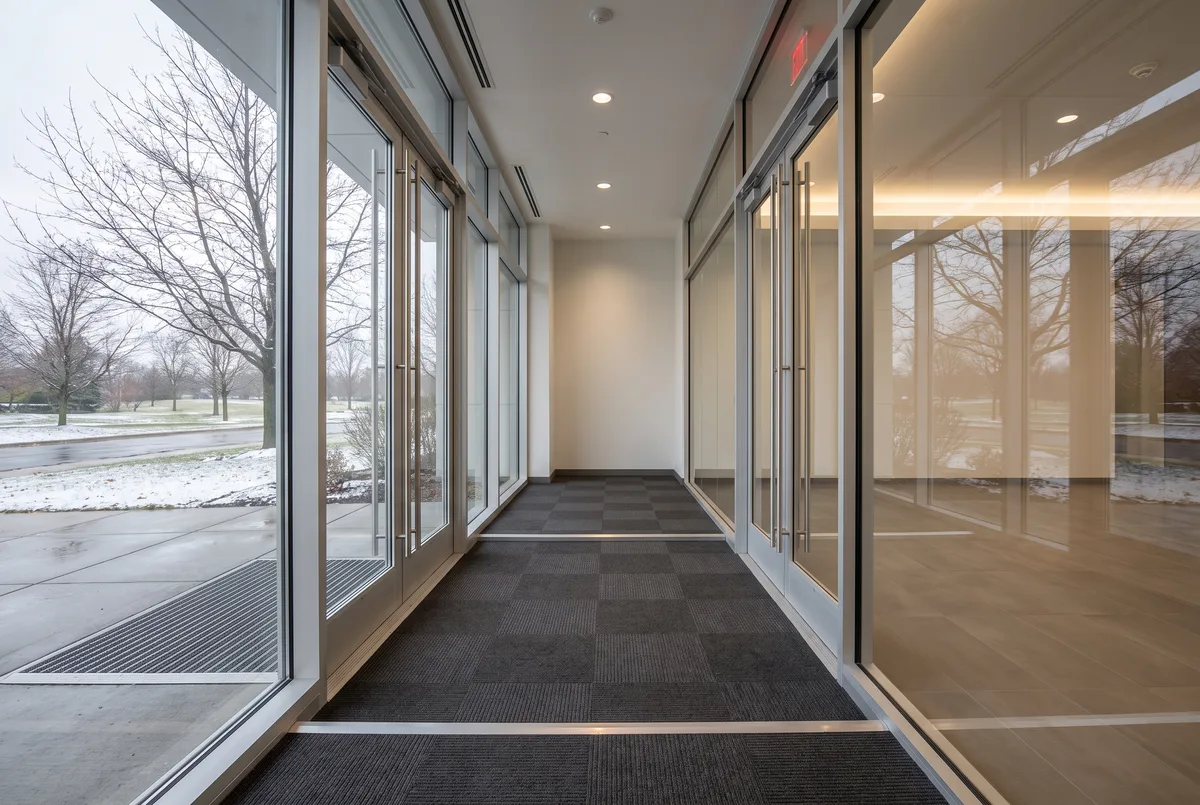
Commercial entrance flooring, set up as three walk-off zones with 12 to 15 feet of matting for an office, stops snow, salt and sand at the door instead of spreading them across the lobby and corridors. In Madison, first snow is possible by mid-November, and a salt-hazed lobby in December often traces back to an entry that was too short.
The Short Version: A Wisconsin commercial entrance needs three zones: an outdoor scraper, a vestibule walk-off, and interior walk-off carpet tile. The Carpet and Rug Institute recommends 12 to 15 feet of entry matting for an office building. The hard floor past the mats should carry a wet slip rating under ANSI A326.3.
What Commercial Entrance Flooring Has to Do in a Wisconsin Winter
Commercial entrance flooring is the run of surfaces between the outside door and the main floor, built to scrape, dry and hold the grit and water on every pair of shoes. In a Wisconsin winter its job is to keep slush and abrasive grit off everything beyond it.
Madison adds a local twist. The City requires sidewalks cleared by noon the day after the snow stops, and when ice will not come up, its sidewalk snow removal rules point property owners to sand for traction. The same page notes that salt stops working below 15 degrees F, and the City can fine owners who overuse it. So on the coldest January mornings, the grit riding into a Madison lobby can be sand rather than salt, and sand can scratch any finish it crosses.
Salt season here runs November into April, so size the walk-off system for the worst week in January. Our high-traffic business flooring guide covers the rest of the floor plan beyond the door.
Harmony Flooring plans entrance and lobby floors for offices, clinics, stores and apartment buildings across Madison and Dane County, and coordinates installation through vetted installation partners. Our guide to commercial flooring in Madison covers the floors we source.
The Three-Zone Walk-Off Mat System
A walk-off mat system works in three zones, each with a different job, and a Wisconsin commercial entry needs all three to keep salt and water off the main floor. The Carpet and Rug Institute (CRI) describes the same layering: scraper mats outside, wiper/scraper mats in the entry, and extra wiper mats inside.
- Exterior scraper. A coarse, open surface outside the door knocks off snow, ice chunks and sand before anyone reaches the threshold. It drains, so meltwater does not sit against the door.
- Vestibule walk-off. Between the two sets of doors, a grid or heavy walk-off carpet scrapes and starts drying. A recessed well (a pocket in the slab that sets the mat flush with the floor) keeps the edge from becoming a trip point.
- Interior walk-off carpet tile. Inside the second door, entrance-grade carpet tile, made to hold fine soil and moisture, finishes drying the sole. Ordinary office carpet tile is not built for this job.
Skip a zone and the next one loads up faster, which is why a single mat inside the door tends to saturate early on a wet afternoon.
How Long Commercial Entrance Mats Should Be
Commercial entrance mats should run far longer than a doormat or two. The Carpet and Rug Institute entry mat guidance calls for 12 to 15 feet in an office building, and up to 20 or 25 feet for a grocery store or hospital. LEED, the U.S. Green Building Council rating system, asks for a permanent entryway system at least 10 feet long.
Building |
Matting length to plan for |
Where the length usually comes from |
|
Office or professional building |
12 to 15 feet (CRI) |
Vestibule well plus a run of walk-off carpet tile inside |
|
Grocery store or hospital |
Up to 20 to 25 feet (CRI) |
Exterior scraper, vestibule, and a long interior run toward the aisles or main corridor |
|
Clinic or medical office |
No separate CRI figure; start at the office range and lengthen for heavier traffic |
Vestibule well plus walk-off tile along the path to check-in |
|
Small storefront with no vestibule |
As much as the floor plan allows |
Exterior scraper plus walk-off tile inside the door |
Plan 12 to 15 feet for a typical Dane County office entry and up to 20 to 25 feet for a grocery store or hospital; where a building cannot fit that, the floor past the mats has to carry more of the load.
Rental Mats vs Built-In Walk-Off Systems
Rental mats and built-in walk-off systems both catch grit, but they behave differently over a Wisconsin winter. Rental mats come from a mat service company that swaps and launders them on a schedule. A built-in system is part of the floor: a recessed well, a flush grid, or walk-off carpet tile installed with the rest of the flooring.
Factor |
Rental mats |
Built-in walk-off system |
|
Edges |
Loose edges can curl or creep as the mat gets wet |
Recessed or trimmed edges sit flush with the floor |
|
Fit |
Standard sizes, so the run can stop short |
Sized to the vestibule and the actual walking path |
|
Cleaning |
Swapped and laundered by the service |
Vacuumed and extracted by building staff; grid wells cleaned out |
|
Wear |
The service replaces worn mats |
Worn carpet tiles come out one at a time |
|
Best fit |
Secondary doors, short leases, extra length in the worst weeks |
Main entries in buildings you own or lease long term |
Build the walk-off system into the floor at the main entrance of a building you plan to keep, and use rental mats at secondary doors or as extra length during the worst weeks.
Recessed Entrance Mats in New and Existing Buildings
Recessed entrance mats are usually worth it at a main entrance, because a mat set flush in the slab has no edge to curl, creep or catch a wheel. Edges are where the accessibility rules apply.
The U.S. Access Board guide to floor surfaces allows a change in level of 1/4 inch without treatment, or 1/2 inch with a beveled edge. It limits grate openings so a 1/2 inch sphere cannot pass through, with long openings set across the main direction of travel. Exposed carpet edges must be trimmed and fastened. Your architect confirms the accessible route.
In new construction, the recessed well is formed in the slab before the floor goes in, so it belongs on the drawings early. In an existing building, a recess means cutting concrete, so a renovation may use a low-profile surface system with beveled, fastened edges instead. Not sure which your main entrance needs? Let’s walk it with you and plan the floor.
What DCOF Rating the Floor Past the Mats Needs
The floor past the mats has to stay slip resistant when the mats miss some water, and on a hard surface that is measured as wet DCOF (dynamic coefficient of friction: the grip a wet surface gives a sliding shoe) under ANSI A326.3. Under the 2021 edition, a product classed Interior, Wet has a wet DCOF of at least 0.42, or a manufacturer-declared rating, per the TCNA guide to ANSI A326.3. The standard covers hard surface flooring in general, not only ceramic tile.
Two details matter in a Wisconsin vestibule. The TCNA notes that contaminants such as dirt and water change a floor’s DCOF, so a rating measured on a clean sample is not what a slushy afternoon looks like. The standard also tells the specifier to weigh traffic, contaminants and maintenance, not the number alone.
Here is the trade insight that gets missed: the riskiest step is often the first one off the mats, not the steps on them. The first hard surface a damp shoe meets is where the rating gets tested. For LVT (luxury vinyl tile) and porcelain tile, ask the manufacturer for slip data on the exact product.
Salt Film on Commercial LVT and Tile Past the Entrance
Salt film is the dull white haze that dried meltwater leaves on commercial LVT and porcelain tile past the entrance, and it is a cleaning problem before it is a wear problem. On LVT the haze reads like worn finish; on tile it often shows in the grout first.
The fix is the cleaner the floor maker approves, usually a neutral one, used on the schedule in its maintenance guide often enough that the film never builds. Where the building runs an auto-scrubber (a walk-behind floor cleaning machine), confirm its pad and chemical are on the floor maker’s approved list. Our entryway salt guide explains the chemistry behind chloride ice melt film.
Replacing Worn Walk-Off Carpet Tile at a Busy Entrance
Walk-off carpet tile tends to wear in a lane down the middle of the door path, and modular tile lets a building replace that lane without touching the rest. Keep a carton or two of the same tile from the same production run in storage, so a worn piece goes back in matching.
Glue-down LVT and porcelain tile past the mats also repair piece by piece when spare stock from the same lot is on the shelf. Our commercial carpet tile guide explains the one-tile swap in an office.
Entrance Flooring in Madison and Dane County Buildings
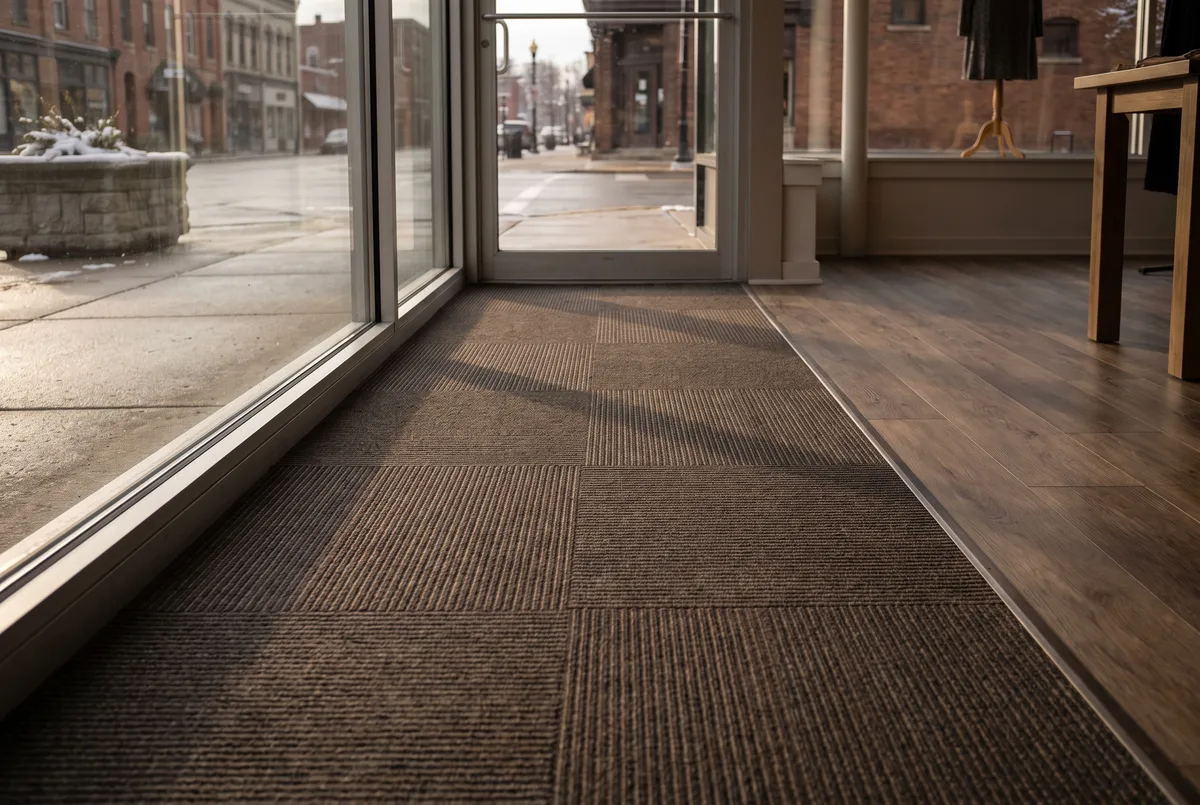
Commercial entrance flooring in Dane County comes down to building type, and the same rules play out differently downtown, in Fitchburg and in Waunakee. A downtown storefront near the Capitol with a single door straight off the sidewalk has no vestibule to work with. There, the exterior scraper and a long interior run of walk-off tile, trimmed and fastened at its edges, do all the work.
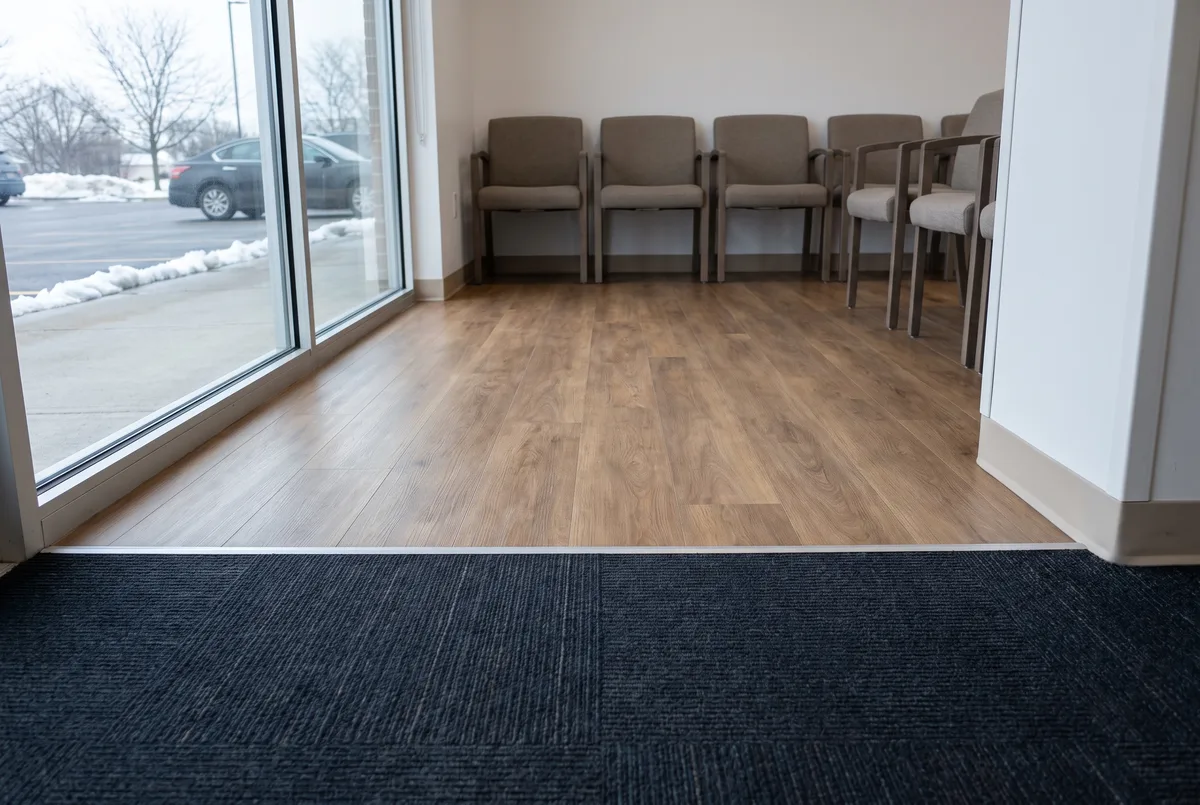
A clinic or office along Fish Hatchery Road in Fitchburg that sits behind its own parking lot takes grit from plowed, salted asphalt rather than a city sidewalk. A clinic lobby also sees walkers, canes and wheelchairs, which makes flush edges and a slip-rated floor past the mats the priority.
Waunakee’s commercial side is a business park, manufacturing plants and Main Street storefronts around the Village Center. A newer business park office with a true vestibule has room for a recessed well, best drawn in before the slab is poured. At a plant, LEED guidance asks for an entryway system at a busy door from the loading dock into the offices, too.
Harmony Flooring serves Madison and Dane County through Design · Measure · Install, from our showroom at 2125 S. Stoughton Road in Madison.
Do This Before the First Lasting Snow
Check a commercial entrance before the first lasting snow, because every flaw shows up in the first slushy week.
- Measure the matting run at each main door, inside and out, and compare it with the CRI range for your building type.
- Look at the first ten feet of hard floor past the mats in raking light (low light skimming across the floor) for haze, dull lanes or loose edges.
- Check last winter’s walk-off tiles for a worn center lane, and confirm you have spare tiles from the same run.
A bigger change, like new walk-off carpet tile or a new lobby floor, fits best in a slow week. Our holiday slowdown guide covers how to time that work.
Sources: Carpet and Rug Institute: How To Choose the Right Entryway Mat, TCNA: Dynamic Coefficient of Friction FAQ, U.S. Access Board: Guide to ADA Floor and Ground Surfaces, City of Madison: Sidewalk Snow Removal.
Commercial Entrance Flooring FAQs
Does a built-in walk-off system count toward LEED?
It can. The LEED v4 reference guide for the Enhanced Indoor Air Quality Strategies credit calls for permanent entryway systems at regularly used exterior entrances: grates, grilles, slotted systems, rollout mats or other products made as entryway systems, at least 10 feet long and maintained weekly. Ordinary building carpet does not qualify. Your architect or LEED consultant confirms the credit path.
When should a Dane County business replace its entrance matting?
Replace walk-off tiles or mats when the center lane is crushed flat, when the surface no longer dries between visitors, or when grit shows up on the floor past it within a day of cleaning. Heavy wear in one spot can also mean the run is too short. Spring, after salt season ends in April, is a natural time to plan the change.
Who keeps a built-in walk-off system clean?
The building’s cleaning staff or janitorial contractor does, on a set routine through salt season. Walk-off carpet tile needs frequent vacuuming and periodic hot water extraction per its maker’s care guide, and grates or grids need the well underneath cleaned out.
Should the walk-off zone match the rest of a Fitchburg or Waunakee lobby?
It does not have to match; a darker, textured tone hides the soil it is holding. Pick a charcoal, navy or brown that coordinates with the lobby floor, and run the tile to a straight, trimmed edge so the zone reads as part of the design rather than a mat.
How Harmony Flooring Works
A commercial entrance works when the walk-off zone and the floor past it are planned as one system. Design comes first: we help you choose the walk-off carpet tile, the floor beyond it and a slip rating that fits your traffic. Measure is next: we walk each entrance, measure the run, and check the thresholds and how flat the slab is. For Install, Harmony coordinates the work through vetted installation partners, phased so your doors stay open, with one project manager as your contact from bid to punch list (the closing list of touch-ups). Our no-shutdown install guide covers zone-by-zone work in an open building.
To plan your entrance before the heart of salt season, book an entrance walkthrough or call or text us at 608-221-5500. Covering Every Detail starts at the front door.
Planning New Floors in the Madison Area?
Get a free in-home estimate. We measure, bring samples to your kitchen table and give you one written price. No obligation.
Call or text 608-221-5500Schedule a Free Visit
Shop our floors: Hardwood · Vinyl · Carpet · Tile · Laminate
Showroom: 2125 S. Stoughton Rd, Madison, WI 53716
You Might Also Like
-
- Floor Care and Cleaning
- Buying Guides
November 5, 2026
Protect Floors During the Holidays: A Wisconsin Guide
-
-