- Commercial Flooring
- |
- Buying Guides
Apartment Turnover Flooring: A Madison Multifamily Guide
October 15, 2026
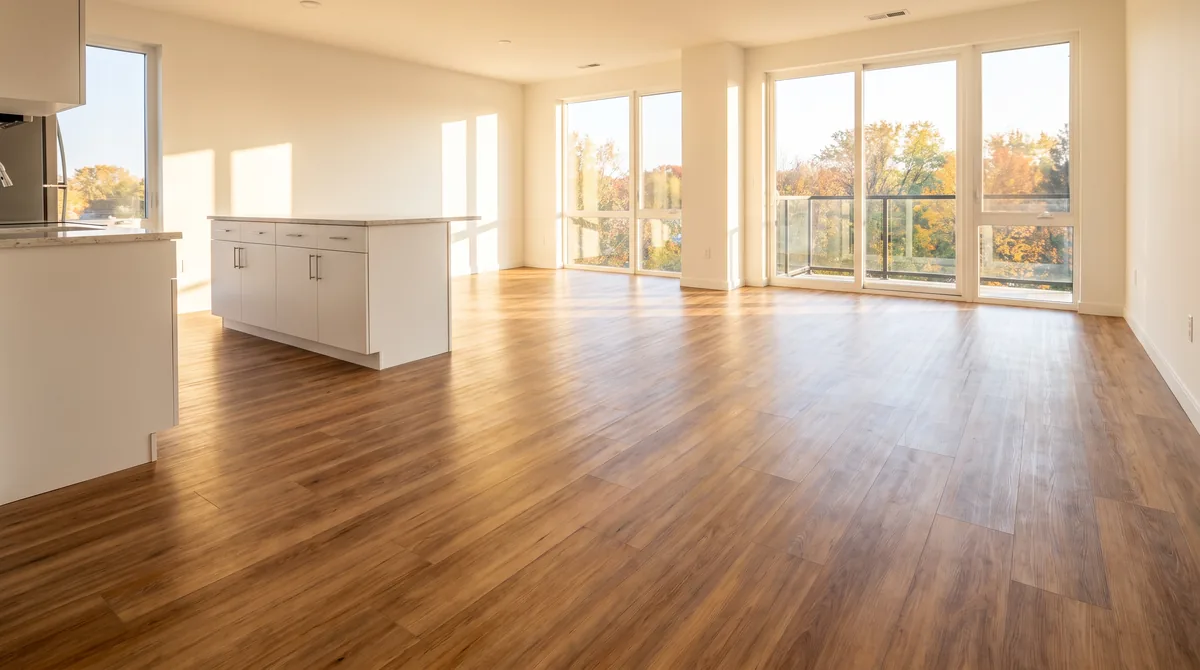
Turnover flooring is not a design decision. It is a product-spec and logistics problem. The floor in a unit has to survive tenant after tenant, come apart one plank at a time when something goes wrong, and get installed in the narrow window between one lease ending and the next starting. For apartment turnover flooring in Madison, that last constraint is sharper than almost anywhere in the country.
This guide is for property managers, multifamily owners, and maintenance directors running market-rate and student-oriented apartments in the Madison, WI area. It covers what to specify, why install method matters more than most owners expect, sound between units, and how to phase a turn season. Harmony Flooring works with multifamily operators across Madison and Dane County, so this reflects how the work actually runs here.
The Short Version: Spec a commercial-grade luxury vinyl plank with a thick wear layer, install it glue-down so damaged planks can be swapped individually, keep carpet to bedrooms if you use it at all, and run one standard product across the portfolio with attic stock on hand. Then phase the work around Madison’s August turn.
What Apartment Turnover Flooring Has to Survive
Apartment turnover flooring in Madison takes a harder duty cycle than an owner-occupied floor, because it sees a full move-out and move-in every twelve months. Furniture gets dragged, spills sit, and a new resident judges the floor fresh without seeing the wear that caused it. That points at three requirements: resist scratching under point loads, tolerate standing water long enough to be noticed, and be repairable in pieces, because a floor you can only fix by replacing the room turns a small problem into a vacancy.
Luxury vinyl plank is the default in-unit hard surface, and the spec that matters most is the wear layer, the clear protective film over the printed layer. Manufacturer spec sheets for commercial LVP commonly list wear layers of 12, 20, or 28 mil (a mil is one thousandth of an inch), and 20 mil is a frequent multifamily choice. Residential-grade product is built for quiet households, not annual turns. Confirm the wear layer and commercial warranty on the manufacturer’s spec sheet before a portfolio-wide selection. LVP, vinyl, and porcelain tile are genuinely waterproof. Laminate is not waterproof at the seams, which makes it a poor fit for unit kitchens and entries. No floor is indestructible, the goal is one that fails slowly and repairs locally.
Glue-Down or Floating: The Install Method Decides Your Repairs
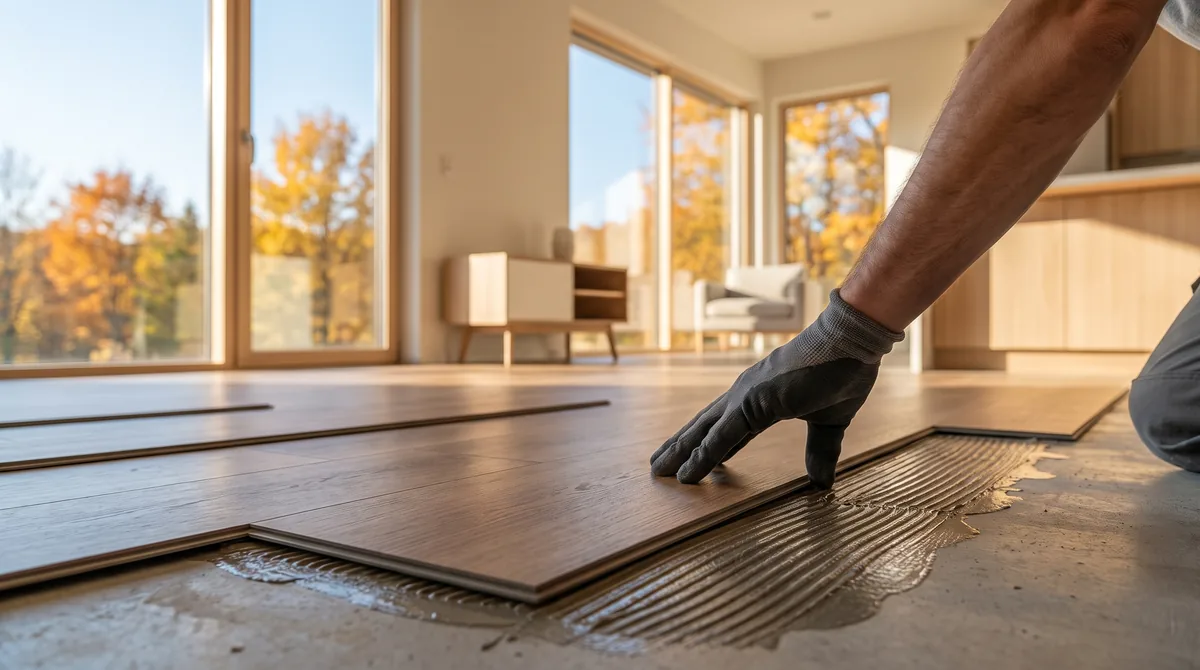
For apartment units in Madison, glue-down LVP usually wins over a click-together floating floor, because glue-down lets you cut out and replace one damaged plank without disturbing the room. That property drives most of the turnover math. A floating floor locks plank to plank, so a gouged plank mid-room means unclicking rows back to the wall. Glue-down is adhered directly to the subfloor, so each plank is independent: staff lift one, set a matching plank from stock, and the unit is ready the same day.
Glue-down also stays flatter under rolling loads and does not telegraph subfloor movement the way a floating floor can. It is more labor at install and needs a flat, dry, properly prepped subfloor, which is what the measure is for. Floating floors still have a place over certain existing substrates, or on upper floors where an attached acoustic pad is part of the assembly. Decide per building, not per unit.
Sound Between Units Is a Spec Item, Not an Afterthought
Impact noise between stacked units is one of the most common resident complaints in Madison multifamily buildings, and it is controlled by the whole floor and ceiling assembly, not the plank alone. IIC, Impact Insulation Class, measures footfall and dropped objects moving downward. STC, Sound Transmission Class, measures airborne sound like voices and music.
The International Building Code sets a laboratory minimum of STC 50 and IIC 50 for separations between dwelling units, with a lower threshold allowed for field testing of a completed assembly. Many building owners and condo associations set their own requirements above the code floor. Confirm what applies to your specific building before you finalize a spec, because local amendments and building rules vary.
Practically, the acoustic layer is part of the product decision. Some LVP has an attached pad, some assemblies use a separate acoustic underlayment. Ratings are published for tested assemblies, so a plank’s rating in one construction does not transfer to another, and we do not quote a number until we can point to the tested assembly. Carpet remains the quietest in-unit surface, which is why some operators keep it in upper-floor bedrooms.
Zone by Zone: What Belongs Where
The right turnover spec assigns a product to each zone rather than one surface everywhere. Here is how we break a unit down.
Unit zone |
What we usually spec |
Why it holds up |
|
Entry and mudroom |
Commercial LVP, or porcelain tile in higher-end buildings |
Waterproof under winter slush and road salt tracked in from Madison streets and lots |
|
Living and dining |
Commercial LVP, glue-down |
Scratch resistance under dragged furniture, and single-plank repair after a move-out |
|
Kitchen |
Commercial LVP, glue-down |
Genuinely waterproof at dishwasher and sink leaks, where laminate seams would swell |
|
Bathroom |
Sheet vinyl, LVP, or porcelain tile |
Continuous or waterproof surface at the tub and toilet, easy to sanitize between residents |
|
Bedrooms |
Carpet if you use it, otherwise the same LVP |
Warmth and quiet on upper floors, but carpet is the surface most likely to need replacement at turn |
|
In-unit hallway |
Same LVP as living areas |
Continuity means fewer transitions to fail and one stock item to keep |
|
Corridors and common areas |
Commercial carpet tile or heavy-commercial LVP |
Highest traffic in the building, and carpet tile lets you replace damaged tiles individually |
Carpet does not belong in kitchens or bathrooms in any unit. Where it does go, solution-dyed commercial carpet cleans and holds appearance far better than older constructions, and the Carpet and Rug Institute publishes appearance-retention guidance worth reading before selecting a line.
Moisture, Pets, and the Damage That Actually Shows Up
Most in-unit flooring failures in Madison apartments trace back to water that sat too long or pet damage in one spot, not general wear. Dishwasher and supply-line leaks are the classic event. A waterproof surface buys time to catch it, but a leak that reached the subfloor needs to be dried before new flooring goes over it. Pet damage concentrates at doors, near crates, and along one wall, which is the best argument for plank-level repair and attic stock. Urine in carpet backing is usually a replacement, not a cleaning. Ground-floor and garden-level units in older buildings should be moisture tested before hard surface goes down.
Corridors and Common Areas Play by Different Rules
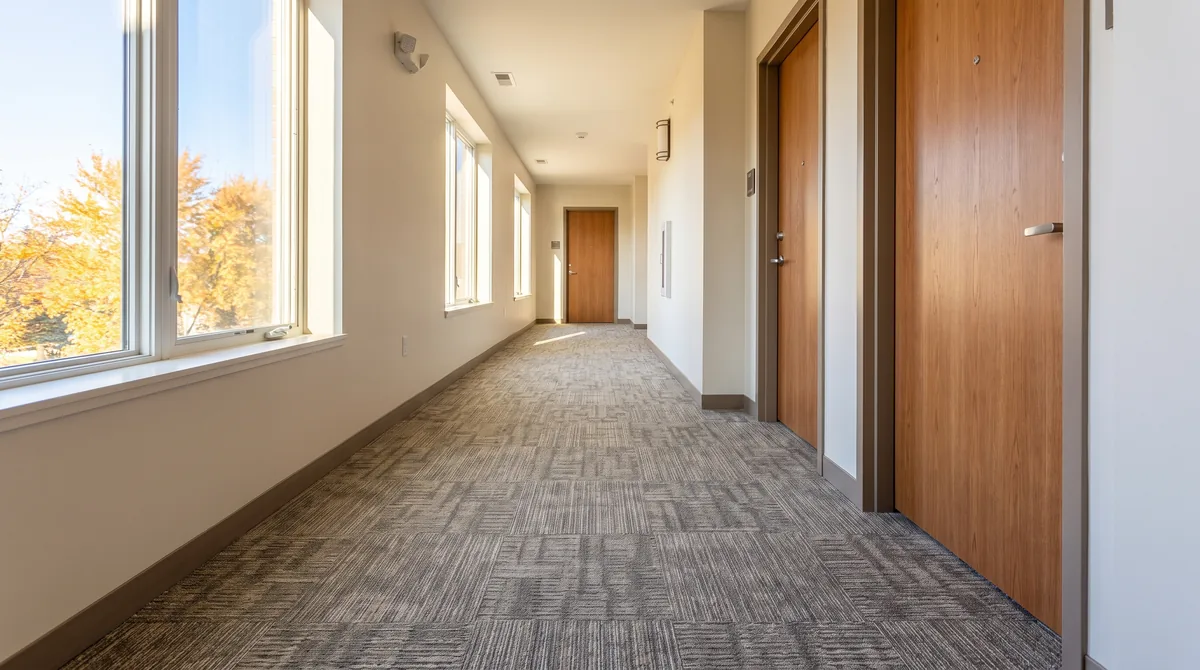
Corridors, lobbies, laundry rooms, and fitness spaces take more traffic in a week than a unit takes in a month, so they get a heavier spec and a different repair strategy. Corridors also carry the first impression on a tour. Commercial carpet tile is the common corridor answer: it absorbs sound, hides soil, and a damaged tile lifts out and gets replaced from stock. Heavy-commercial LVP is the alternative where carts and luggage move constantly. Entries deserve extra attention in Wisconsin. Walk-off matting sized for several steps keeps snowmelt, sand, and salt off the rest of the floor, the least glamorous line in a commercial spec and one of the most effective.
One Standard Spec Across the Portfolio Changes Everything
The highest-leverage decision in multifamily flooring is standardizing on one product line across the portfolio so any unit can be repaired from stock on hand. Here is what that gives you:
- Attic stock that always matches. Keep sealed cartons of the specified plank and carpet tile at each property. A repair takes hours instead of a special order.
- Dye lot and discontinuation protection. Buying a run at once, and knowing your product’s expected availability, prevents the mismatch that shows up years later.
- Faster turns. The trusted local installers we coordinate already know the product, the adhesive, and the layout. There is no re-learning per building.
- Predictable maintenance. One cleaning protocol, one set of manufacturer care instructions, one training conversation with your staff.
- Cleaner scheduling. When every unit uses the same materials, a turn schedule becomes a sequencing exercise instead of a procurement exercise.
Most portfolios end up with two or three approved specs, a market-rate unit spec, a premium tier, and a common-area spec. The goal is a short documented list, not a floor selected building by building.
If you are still weighing whether a flooring upgrade is worth it before you get to the spec question, our guide to flooring value in Madison rental properties covers the durable-years side of the decision. When you are ready to put a spec on paper, let’s talk through your portfolio.
Phasing a Turn: Sequence, Occupied Buildings, and Lead Time
Flooring goes in near the end of a unit turn, after paint and before the final clean, and phasing the work by zone is what allows a Madison building to be upgraded without emptying it. Getting the sequence wrong is how buildings lose days they did not budget.
Within a unit, the order is demolition, mechanical and plumbing, drywall and carpentry, paint, hard surface flooring, carpet, fixtures and appliances, then final clean and walkthrough. Flooring after paint, cleaning after everything. Across a building, phasing means corridors in sections with a protected path for residents, and vacant units grouped so the same installers stay in one stack. Occupied buildings can be re-floored in common areas while people live in them, with zone-by-zone scheduling and honest resident communication. Lead time is what gets underestimated: product availability, cure windows, moisture testing, and subfloor prep all sit ahead of install day.
Madison’s Turn Season and Building Stock
Madison’s multifamily market has a rhythm no national guide accounts for. A large share of local leases, especially around the UW campus, flip on or near August 15. Thousands of units turn in the same handful of days, so moving trucks, contractors, dumpsters, and materials all compete for one narrow window. Installers and product get spoken for early. Operators who lock spec and schedule months ahead get their units ready. Operators who start in July are working against the entire city.
The building stock varies just as much. Older properties on the isthmus and near campus often have wood subfloors, radiator heat, and framing that has moved over decades, which means flatness and moisture checks matter more and transitions need real attention. Newer garden-style and mixed-use buildings in Middleton and Sun Prairie tend to have flatter, more predictable substrates and stacked-unit layouts where the acoustic assembly is the bigger question. Our Middleton flooring installation page and Sun Prairie flooring installation page cover local service in both communities.
Wisconsin winter adds the last variable. From October into April, every entry and corridor in the region takes snowmelt, sand, and de-icing salt on the soles of every resident. Salt residue dulls finishes and grinds like sandpaper underfoot, which is why entry zones, walk-off matting, and a genuinely waterproof surface at the door are not optional in a Madison spec.
Working With a Commercial Flooring Partner
A partner who knows Madison multifamily brings three things a product order cannot: spec discipline, so wear layer, install method, and acoustic assembly match how your buildings are used and get documented to repeat; field judgment, catching flatness, moisture, and transition problems at the measure instead of install day; and calendar planning around your leasing dates. Harmony Flooring’s commercial team works with multifamily operators across Madison and Dane County. Covering Every Detail is the standard on every unit, corridor, and common area we touch.
Multifamily and Apartment Turnover Flooring FAQs
What IIC rating do apartment floors need?
The International Building Code sets a laboratory minimum of IIC 50 and STC 50 for floor and ceiling assemblies between dwelling units, with a lower threshold of 45 allowed when a completed assembly is field tested. Many condo associations and building owners require more than the code minimum. The rating belongs to the whole tested assembly, so confirm the plank, underlayment, and ceiling construction together before you finalize a spec.
Should apartments use glue-down or floating LVP?
Glue-down is usually the better choice for apartment units because individual planks can be cut out and replaced without disturbing the surrounding floor. Floating floors lock plank to plank, so a mid-room repair means working back to the wall. Glue-down also stays flatter under rolling loads, but it requires a flat, dry, properly prepped subfloor.
How far ahead should you plan flooring for Madison’s August turnover?
Plan months ahead, not weeks. Because so many Madison leases start on or near August 15, product, moisture testing, and installation dates all get booked early, so the spec and the unit list should be settled by spring. Vacancies and early move-outs that can be done before the August rush take pressure off the turn itself. For occupied common areas, our guide to commercial flooring installation without shutting down explains how zone-by-zone phasing works.
Who installs apartment flooring for property managers near me in Dane County?
Look for a commercial flooring partner that works from a written unit spec, keeps attic stock for plank-level repairs, and can phase work around your lease dates. Harmony Flooring does this for property managers and owners in the Madison area through vetted installation partners, with one point of contact from spec to final walkthrough. Our commercial flooring page lists the sectors and areas we serve.
How Harmony Flooring Works
Every multifamily project starts with a conversation about how your buildings actually run, not with a sample book. Our commercial team walks the property, measures, tests subfloors and moisture where it matters, and builds a spec you can repeat across units and buildings. From there we plan the install around your leasing calendar and phase the work so occupied spaces stay usable. Our full-service model is Design · Measure · Install, and it means one Harmony point of contact is accountable from the first walkthrough to the final punch list. To start a spec or plan next season’s turns, reach out to our commercial team or call or text us at 608-221-5500.
Questions About Your Floors?
Call or text 608-221-5500Schedule a Free Consultation
Shop our floors: Hardwood · Vinyl · Carpet · Tile · Laminate
Showroom: 2125 S. Stoughton Rd, Madison, WI 53716