

Home › Flooring Cost
What Affects Flooring Cost in Madison
No two floors cost the same. Here’s what moves the number, and how to get a real one for your house.
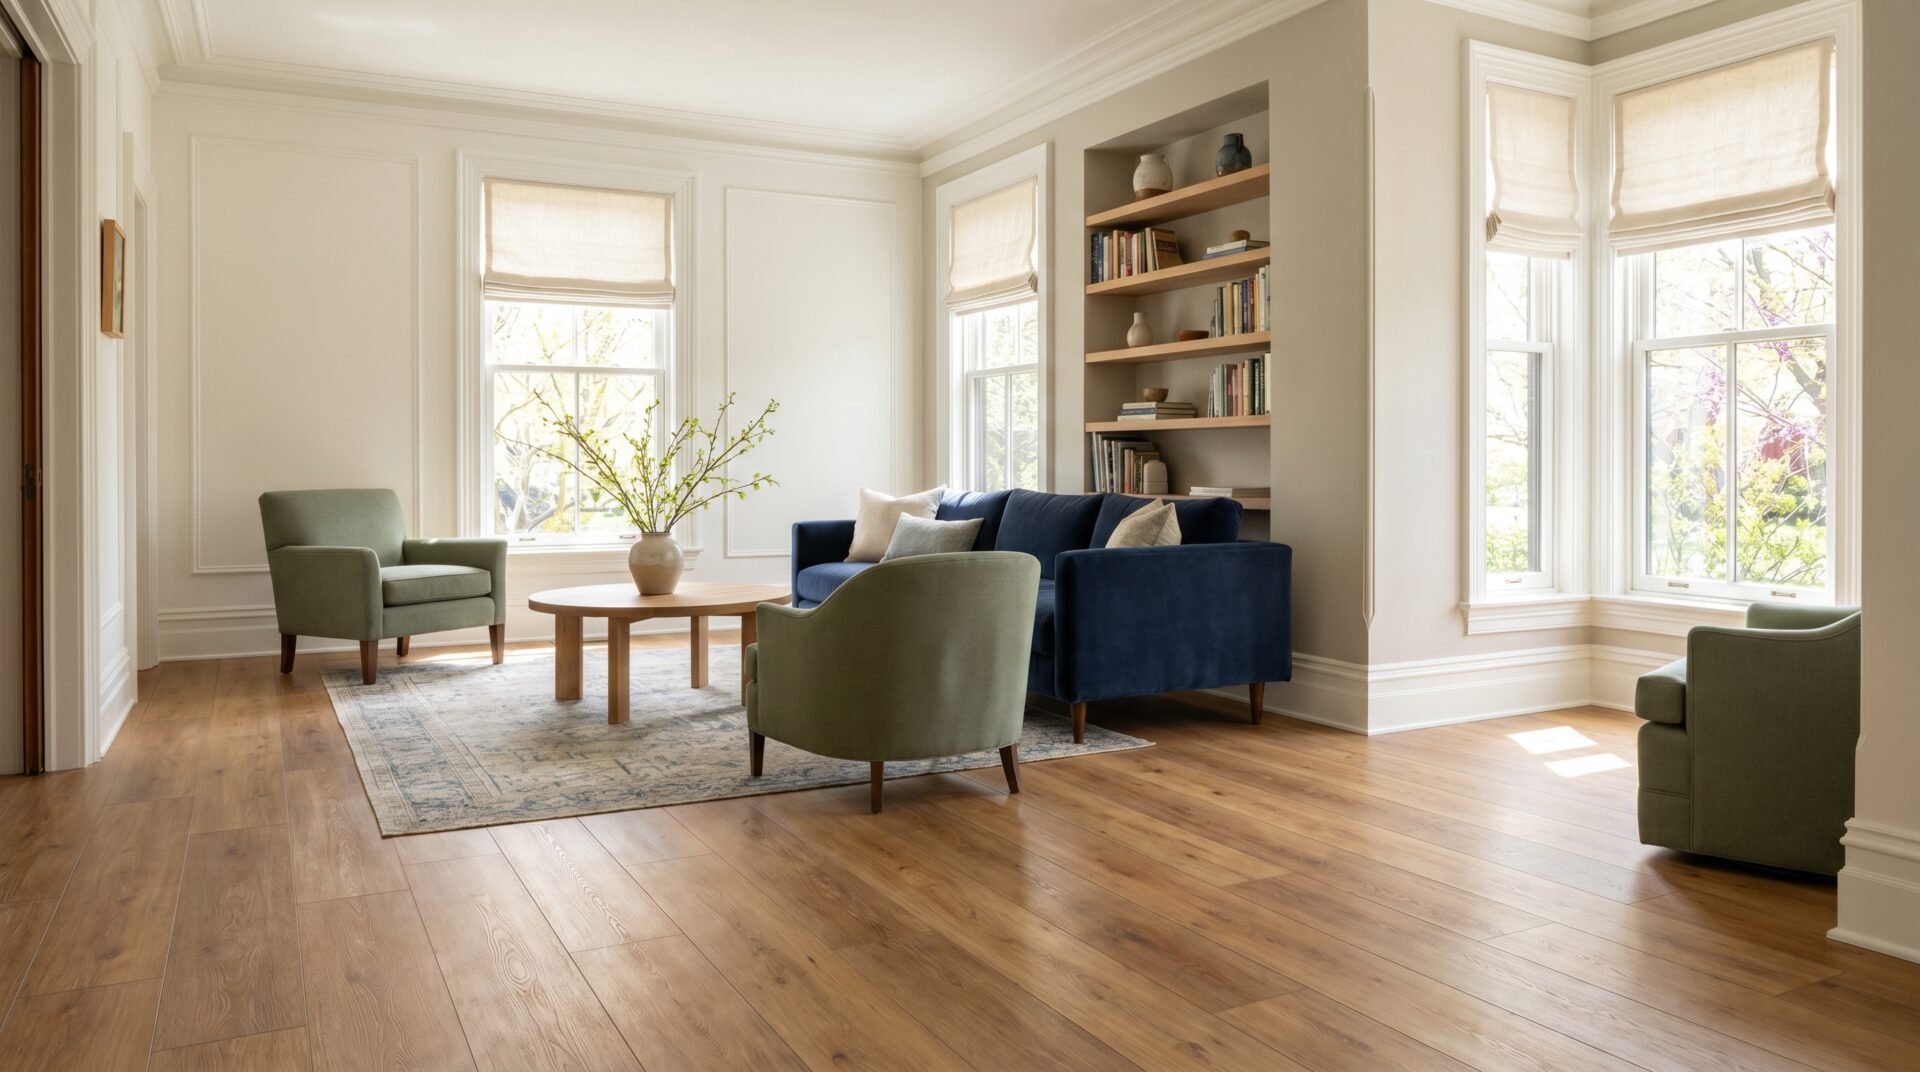
Flooring cost in Madison comes down to a handful of things. Square footage, what comes out first, the subfloor, stairs, the product line you pick and the trim work around it.
We can measure every one of them in a single free visit. Call or text 608-221-5500 for a real number.
Square Footage and Room Shape
Square footage is the starting point. It’s not the whole story. Flooring comes in boxes and rolls, so every job orders a little extra to cover cuts and waste.
Room shape changes how much extra. A plain rectangle wastes very little. Closets, angled walls, bay windows and hallways that turn corners all add cuts. Carpet comes off a wide roll, so a room that’s slightly wider than the roll can need an extra seam or more carpet than you’d guess. Diagonal and herringbone layouts add waste and time too.
That’s why we measure in person. A floor plan from a listing rarely shows the closets, the stair landing or the hall that runs behind the kitchen.
What Comes Out First
Most new floors go in after an old one comes out. How hard that is depends on what’s down there now.
- Carpet and pad. Usually the quickest. It rolls up and the tack strip comes out.
- Floating floors. Click-together laminate or vinyl plank comes apart fairly fast.
- Tile. Heavy and slow. The old mortar has to come off so the new floor sits flat.
- Glued-down floors. Glued wood or vinyl means scraping adhesive. That takes real time.
Some older floors and adhesives need testing before anyone pulls them up. We’ll point it out at the measure. Hauling the old material away is part of the job too. Sometimes we can go over an existing floor instead. We’ll tell you when that’s a good idea and when it isn’t.
The Subfloor and Slab
The part you never see often moves the number most. Every floor needs a flat, solid, dry base. Rigid core vinyl plank, laminate and large tile are fussy about flatness. A dip or hump that carpet would hide will show up as a gap, a bounce or a cracked tile.
Fixes range from a few patched seams to leveling a whole room. Older Madison houses can have squeaky boards or old plank subfloors that need screws or new plywood in spots.
Basements bring moisture into it. Madison basement slabs often hold more moisture than they show, especially in spring. We check the slab. Some floors need a moisture barrier or a different install method. Some basements are better suited to one floor than another. If your basement has had water, read our page on water-damaged floors first.
Stairs
Stairs are their own job. Each step gets measured, cut and fitted on its own, often with a matching nose piece on the edge. A short staircase can take as long as a good-sized bedroom.
Carpet on stairs is the simplest. Hardwood, vinyl plank and laminate need stair nosing or treads, and some lines make matching pieces while others don’t. Open sides, landings and curved stairs add more. So if your project includes stairs, count them. They change the quote.
Product Line and Tier
Every floor type comes in good, better and best lines. Higher lines usually cost more. They also tend to wear better and last longer. Here’s what moves a product up or down.
- Luxury vinyl plank. Wear layer thickness, core thickness and stiffness, an attached pad, and how real the texture looks.
- Hardwood. Species, grade, plank width, and solid or engineered. Wider planks and character grades can change the number either way.
- Carpet. Fiber, how dense the pile is, the style, and the pad. A good pad makes a mid-range carpet feel and last better.
- Tile. Porcelain or ceramic, tile size, and the look. Big tiles and patterns take more prep and labor.
- Laminate. Thickness, wear rating, and whether the line is built to resist water.
The right tier depends on the room and how long you’ll stay. A rental bedroom and a forever kitchen shouldn’t get the same answer. We’ll show you options side by side, so you can see what the step up buys you.
Transitions, Trim and Doors
The small parts add up. Every place one floor meets another needs a transition strip. So does every doorway where the height changes. Open floor plans can mean fewer transitions. Long runs of floating floor sometimes need a break strip anyway.
Then there’s trim. Baseboards may come off and go back on, or you may want new ones. Quarter round covers the gap along the wall. A thicker new floor can mean trimming door bottoms so they swing freely. None of it is big alone. Together it’s a real line on the quote.
Moving Furniture and Appliances
Rooms need to be empty for the floor to go in. Tell us what you’ll move yourself and what you’d like help with. Heavy pieces like pianos, gun safes and pool tables need special handling.
Kitchens and baths take more. The fridge, stove and dishwasher come out. Toilets come off and go back on. Water and gas lines may need a plumber. Ask at the measure and we’ll go through what applies to your rooms.
Timing and Access
In-stock products can move faster than special orders. If you have a hard date, say so on the first call and we’ll show you options that can make it.
Access matters too. A third-floor condo with a small elevator is a different day than a ranch with a driveway. Doing one room at a time while you live in the house takes more trips than doing a whole level at once. Rooms that are clear and ready on install day keep things simple.
How We Give You a Real Number
Every factor above is something we can see and measure in one visit. Here’s how it works.
- Call or text 608-221-5500. Tell us the rooms, the floor you’re leaning toward and your timing. You can also send us a note.
- Free in-home measure. We come to your house anywhere within about 45 minutes of the Capitol. We measure every room, check the subfloor and bring samples.
- Written quote. You get a written quote built on your rooms, not an average. Financing options are available.
- One coordinator. One person handles your project from the measure to the final walk-through. Our trusted local installers do the work.
We work in Madison and the towns around it. See our service areas. Not sure which floor fits? Compare the five floors first, or call and describe the room.
Before You Call
- Which rooms, and roughly how big
- What floor is down now
- How many stairs
- The floor you’re leaning toward
- Any date you need to hit
The Showroom
2125 S. Stoughton Rd, Madison, WI 53716. Monday through Friday, 8 AM to 5 PM. Evening and weekend appointments available on request.
How the Five Floors Compare on Cost Drivers
No prices here. Just what tends to make each floor a bigger or smaller job.
Hardwood
Bigger job whenWide planks, premium species, herringbone or other patterns, stairs with matching treads, and a subfloor that needs work first.
Smaller job whenEngineered planks that float or glue down, a common species and width, and open rooms with few doorways.
See hardwoodLuxury Vinyl Plank
Bigger job whenA thick wear layer, a slab that needs leveling, lots of transitions, and kitchens where appliances and toilets come out.
Smaller job whenA flat subfloor, a floating install over the old floor where it makes sense, and long open runs.
See vinyl plankCarpet
Bigger job whenDense premium fibers, a thicker pad, patterns that must line up, rooms wider than the roll, and lots of stairs.
Smaller job whenSimple rectangular bedrooms, a solid-color style, and old carpet that comes up easily.
See carpetTile
Bigger job whenLarge-format tile that needs a very flat floor, patterns, new backer board, heated floor mats, and old tile tear-out.
Smaller job whenStandard tile sizes, a straight layout, and a sound subfloor ready to go.
See tileLaminate
Bigger job whenWater-resistant lines, thicker boards, stairs that need special nosing, and a subfloor that isn’t flat.
Smaller job whenOpen rooms on a flat floor and a floating install with a standard underlayment.
See laminateStill Deciding?
Every floor has a best room. Start with the room and how you live in it. Cost comes after.
Compare the five floors
Flooring Cost Questions
Straight answers. See all our FAQs, or call and ask.
Do you charge for the in-home measure?
No. The measure is free anywhere within about 45 minutes of the Capitol. We measure every room, check the subfloor and bring samples to your house.
Why won’t you give a per-square-foot price online?
Because it would be wrong for most houses. Tear-out, subfloor prep, stairs, trim and the product line all change the total. A number built on your rooms is the only one worth planning around. Call or text 608-221-5500 for a real number.
Does tear-out cost extra?
Taking up the old floor and hauling it away is part of the job, and it shows on your quote. Carpet comes up quickly. Tile and glued-down floors take longer. We’ll tell you what’s involved at the measure.
Is luxury vinyl plank always less than hardwood?
Not always. It depends on the line and the job. A premium vinyl plank over a slab that needs leveling can come close to a simpler hardwood job. Compare quotes for your rooms, not a sticker on a sample.
Do stairs change the quote?
Yes. Each step is measured, cut and fitted on its own, and hard-surface stairs need nosing or treads. Count your stairs before you call so we can plan for them.
Can I supply my own flooring?
Call and ask. It depends on the product and the job. We’ll talk it through with you before the measure.
Will my insurance cover new flooring?
Your policy decides what’s covered. We’ll talk to your insurance adjuster and write up the flooring scope so the claim matches the job.
How long is a quote good for?
Ask when you get your quote. Manufacturer pricing changes from time to time. If it’s been a while, call and we’ll check it for you.
Keep Reading
- Does Carpet Cost Less Than Hard Flooring?: how the two compare over time
- Flooring Replacement in Madison: What to Expect: each step from measure to final walk-through
- Stair Flooring in Madison Homes: Hardwood, Carpet, or Runner?: choose the right floor before you count steps
- Flooring in Madison, WI: compare all five floors side by side
Want a Straight Answer on Cost?
A free consultation is the best way to get a clear number for your actual rooms.

