- Commercial Flooring
- |
- Buying Guides
Municipal Building Flooring: A Wisconsin Buyer’s Guide
October 16, 2026

A village hall floor is rarely chosen in a showroom. It gets chosen on paper, months earlier, by whoever writes the spec. If the spec is vague, the floor that shows up is whatever the low bid could make fit.
This guide is for facility managers, administrators, public works directors and the architects who write public specs in Dane County and southern Wisconsin. Harmony Flooring bids public and municipal work and prices to the spec as written. Installation is coordinated through vetted installation partners. Our commercial flooring in Madison, WI page shows the lines we carry.
The Short Version: Municipal building flooring should be assigned room by room in the spec: carpet tile for offices, council chambers, and library stacks; glue-down LVT for corridors; heat-welded sheet vinyl with a coved base for intake, wet, and gear areas; and porcelain tile or entry matting at the front door. Then require attic stock, so repairs still match years from now.
What Municipal Building Flooring Has to Do
Municipal building flooring is the set of floor finishes a public building needs to stay safe, accessible, cleanable, and repairable for decades, under traffic the owner cannot control. Anyone can walk in at any hour the doors are open, in any weather.
That puts three demands on every room. The floor has to be safe for everyone, including people using wheelchairs and walkers. It has to survive uneven use, from a packed election day to a quiet weekday morning. And it has to be fixable in sections, because a public building rarely closes for a full replacement.
How Public Bids and Specs Shape Flooring Choices
In a public project, the spec is the floor. Every bidder prices what the written specification says about product, performance, prep and schedule. So the finished floor is decided before a single bid comes in.
Most public specs name a basis-of-design product (the product the designer used to set the standard) and allow approved equals. Clear performance criteria make a substitute easy to judge. A spec that only names a color and a brand invites bids that match the look and miss the performance.
Schedule language matters just as much. Most municipal buildings stay open during the work. The spec should describe phasing by area, not one big shutdown. We work during business hours whenever possible. After-hours work is worth discussing only for a space that truly cannot close by day, like a 24-hour dispatch desk. Our guide to phasing work in occupied buildings walks through how zones are sequenced.
Best Flooring for City Hall Lobbies and Council Chambers
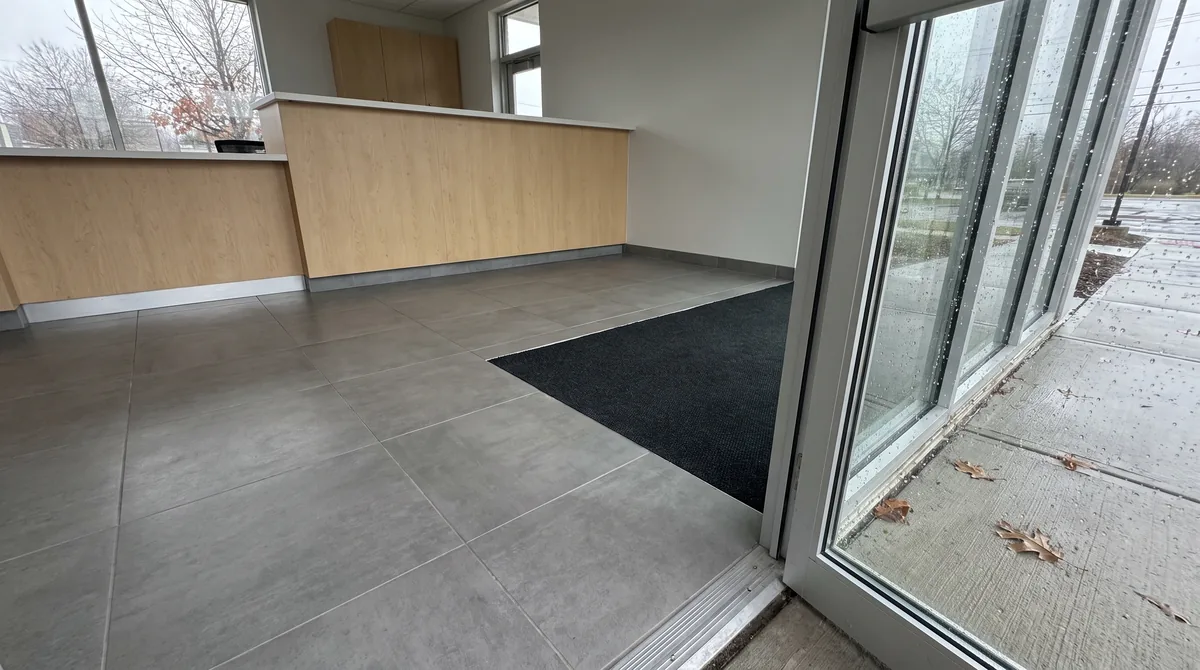
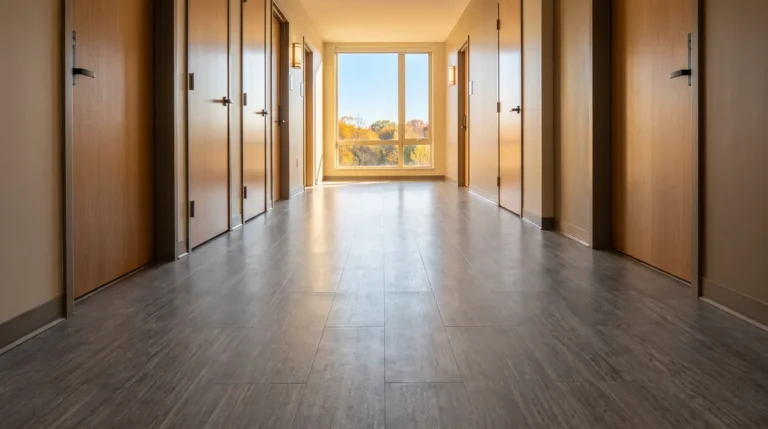
A city or village hall lobby needs a hard, cleanable surface behind a real walk-off zone, usually porcelain tile or glue-down commercial LVT. The council chamber needs the opposite: carpet tile, because public meetings are quieter and easier to hear on a soft floor.
Lobbies take boots, strollers and long lines at the clerk’s counter. Porcelain tile shrugs off that wear, and commercial LVT gives a warmer look with an easier repair path.
Council and board chambers are different. Meetings are often recorded or streamed, and hard floors bounce footsteps and chair noise into every microphone. Firm, low-profile carpet tile keeps the room quieter and still lets a wheelchair roll to the public comment podium. The 2010 ADA Standards cap carpet pile on accessible routes at half an inch. Browse our carpet tile and broadloom options here.
Library Flooring for Stacks, Study Rooms and Children’s Areas
Public library flooring works best as a mix: carpet tile in the stacks and reading areas for quiet, and resilient flooring where kids craft, eat, or spill. Shelving loads and rolling book carts decide the details.
Loaded shelving ranges are heavy and sit in place for years. Carpet tile in the aisles can be swapped one tile at a time, which matters more in a library than almost anywhere else. Ask early whether shelving will be moved or worked around, because that answer shapes the whole schedule.
Children’s areas need a cleanable floor near craft tables and a soft one for story time. Sheet vinyl or LVT under the messy zone handles one. Carpet tile in the reading corner handles the other. School libraries face similar choices, and our classroom and school facilities guide covers that side.
Fire Station and Police Station Flooring by Zone
Fire and police stations split into two buildings under one roof: hard-working operational zones and the living or office spaces next to them. Each zone gets its own floor, and the doors between them are where the planning happens.
Apparatus bays are usually covered under a concrete coating or sealing spec, separate from the interior flooring package. The interior decision starts at the door into the station, where wet boots and grit from the bay cross into living quarters. Turnout gear rooms and decontamination areas call for heat-welded sheet vinyl with an integral coved base (the sheet curves up the wall so there is no floor-to-wall joint to hold dirt).
Living quarters look more like a home that never closes. Many departments now zone stations hot, warm and cold to keep gear contaminants out of living space. That pushes bunk rooms, kitchens and day rooms toward glue-down LVT or sheet vinyl that can be scrubbed. Rubber flooring suits the fitness room.
In police buildings, booking and intake areas need seamless sheet goods with a coved base, while holding areas are usually built to security finishes the architect specifies.
Public Works Offices, Break Rooms and Restrooms
Public works buildings take more field dirt than any other municipal space, so resilient floors near the shop and carpet tile only in front offices is the safer plan. Crews come straight from plowing and digging to the break room.
Break rooms and locker areas do well with glue-down LVT or sheet vinyl that can be mopped hard. Restrooms throughout a municipal campus should get porcelain tile or heat-welded sheet vinyl with a coved base. Our vinyl collection covers both LVT and sheet goods.
Not sure how your floor plan should be zoned before the spec goes out? Talk through your options with us.
Municipal Flooring Options by Room
The right floor changes with the room in a public building, so a good finish schedule assigns a product to each space.
Room |
What we usually recommend |
Why it holds up |
|
Lobby and clerk counter |
Porcelain tile or glue-down LVT behind a walk-off zone |
Takes winter boots and long lines; cleans fast |
|
Council and board chambers |
Carpet tile, firm low-profile construction |
Quieter recordings; easy wheelchair rolling |
|
Library stacks and reading areas |
Carpet tile |
Quiet, and single tiles swap out between shelving |
|
Children’s library area |
Sheet vinyl or LVT at craft zones, carpet tile for story time |
Spills wipe up; soft where kids sit |
|
Fire station living quarters |
LVT or sheet vinyl in bunk rooms, kitchens and day rooms; rubber in fitness rooms |
Scrubbable floors keep gear contaminants out of living space |
|
Gear rooms, decon, police intake |
Heat-welded sheet vinyl, integral coved base |
No seams or wall joints to trap contaminants |
|
Public works break rooms and lockers |
Glue-down LVT or sheet vinyl |
Handles field dirt and hard mopping |
|
Restrooms |
Porcelain tile or coved sheet vinyl |
Wet floors and daily cleaning |
Slip Resistance and ADA Guidance in Public Buildings
A public floor has to be safe for everyone who walks in, so slip resistance and accessible transitions belong in the spec, not left to the installer.
For tile in wet areas and entries, specify a wet DCOF of 0.42 or higher under ANSI A326.3. That standard is published by the Tile Council of North America (TCNA). For LVT and sheet vinyl, ask each manufacturer for its own slip resistance data.
Accessible routes depend on transitions. Every material change, such as carpet tile to LVT or tile to a mat well, should be flush or properly beveled under current ADA guidance. Your architect confirms the exact requirements for each route.
Wisconsin Winters at Public Entrances in Middleton and Stoughton
In Wisconsin, the front door is the hardest floor in any public building. From October into April, salt and meltwater arrive on every pair of boots. A public entrance cannot control who walks in or how wet they are.
The fix is a system, not a single product. A walk-off zone inside the door captures most of the slush. A hard, cleanable floor beyond it handles what gets through. Evening meetings in January put the heaviest wet traffic on the floor at the exact hour cleaning staff have gone home, so the entry has to hold up overnight.
Middleton is an established city that keeps growing, so its public buildings tend to see renovations and additions while staying open. That means phased work around public hours and new finishes matched to older wings. Our Middleton page covers local service.
Stoughton’s older building stock brings a different first step. Renovations often uncover layers of past flooring and old black adhesive. Older resilient tile and adhesive can contain asbestos, so they get tested before anyone removes them. Our Stoughton page covers local service.
Harmony Flooring serves public buildings across Madison and Dane County, including Middleton and Stoughton.
Life-Cycle Thinking: Why Attic Stock Matters in Public Bids
The most valuable line in a municipal flooring spec is often the attic stock clause, which requires the contractor to leave extra matching material from the same production run. It costs little at bid time and saves the floor years later.
Carpet tile and LVT colors are made in dye lots and production runs, and lines get updated or discontinued. Years after the install, a damaged lobby tile may have no exact match left anywhere. Without attic stock, one bad spot can turn into a full room replacement just to keep the floor looking uniform.
Repairability is the real advantage of modular floors in public buildings. A stained carpet tile or gouged plank comes out and a matching piece goes in. That only works if the matching piece exists, so put attic stock in the spec and store it where the next facility manager will find it.
What to Put in a Municipal Flooring Spec
A strong municipal flooring spec tells every bidder exactly what to price, so the low bid and the right floor end up being the same thing. These are the items we look for first.
- A finish schedule that assigns a product to every room, with a basis-of-design product and clear performance criteria for approved equals.
- Slab moisture testing under ASTM F2170 (a test that reads relative humidity inside the concrete) and the flooring manufacturer’s limits.
- Who owns floor prep, including leveling, patching and adhesive removal.
- Wet slip resistance requirements for tile, and manufacturer slip data for resilient floors.
- Transition and coved base details at every material change.
- Phasing by area and working hours. Name any space that truly cannot close by day.
- Attic stock from the same production run, labeled and handed to the owner.
- Submittals with product data, samples and the manufacturer’s maintenance instructions.
- An asbestos inspection by a certified inspector before older flooring or adhesive is disturbed, where the building’s age calls for it.
Municipal Building Flooring FAQs for Wisconsin Facilities
What is the best commercial flooring for a city hall lobby in Wisconsin?
Porcelain tile or glue-down commercial LVT behind a real walk-off zone is the best commercial flooring for a Wisconsin city hall lobby. The walk-off zone traps salt and slush at the door, and the hard floor beyond it cleans fast after a wet day of public traffic.
What flooring goes in a fire station’s living quarters?
Glue-down LVT or sheet vinyl suits fire station bunk rooms, kitchens and day rooms because it scrubs clean and keeps gear contaminants out of living space. Rubber fits the fitness room. Gear and decontamination rooms should get heat-welded sheet vinyl with an integral coved base.
Why should a Wisconsin municipality require attic stock in a flooring bid?
Attic stock gives the owner matching replacement material from the same production run. Carpet tile and LVT lines change over time. Without it, a damaged area may have no exact match years later, and a small repair can become a full room replacement.
Does old floor tile in a Wisconsin public building need an asbestos test before removal?
In most cases, yes. Older resilient tile and black adhesive can contain asbestos, and renovation work that disturbs them is regulated. Have a certified inspector test before removal, and confirm the current Wisconsin requirements with your architect or inspector. Put the inspection in the spec so the results shape the removal plan and schedule before bids go out.
What makes a flooring transition accessible in a public building?
An accessible transition is flush or properly beveled so wheelchairs, walkers and strollers cross it without catching. Detail each material change in the spec. Your architect confirms the requirements under current ADA guidance.
How Harmony Flooring Works
Harmony Flooring follows Design · Measure · Install on every public project. Design means we help zone the building, or price your architect’s spec as written and show comparable options if a product is unavailable. Measure means we walk the building, measure each area and check the slab before the bid is final. Install means Harmony manages the work through vetted installation partners, phased around public hours. You keep one project manager from the bid through the punch list (the final list of fixes before sign-off).
Write the spec room by room, put the attic stock in it, and the floor that gets built will be the floor you meant. That is Covering Every Detail. Let us help you narrow it down: send your bid documents or schedule a walkthrough or call or text us at 608-221-5500.
Questions About Your Floors?
Call or text 608-221-5500Schedule a Free Consultation
Shop our floors: Hardwood · Vinyl · Carpet · Tile · Laminate
Showroom: 2125 S. Stoughton Rd, Madison, WI 53716
You Might Also Like
-
- Commercial Flooring
- Buying Guides
October 15, 2026
Apartment Turnover Flooring: A Madison Multifamily Guide
-
-